hero_image_url=https://images.examples.com/wp-content/uploads/2026/07/Architect-CV.jpg edl_preview_height_px_main=848 edl_preview_height_px= 4240 count_images = 2 less_than_600 = 7 greater_than_600=5 count_of_examples=59
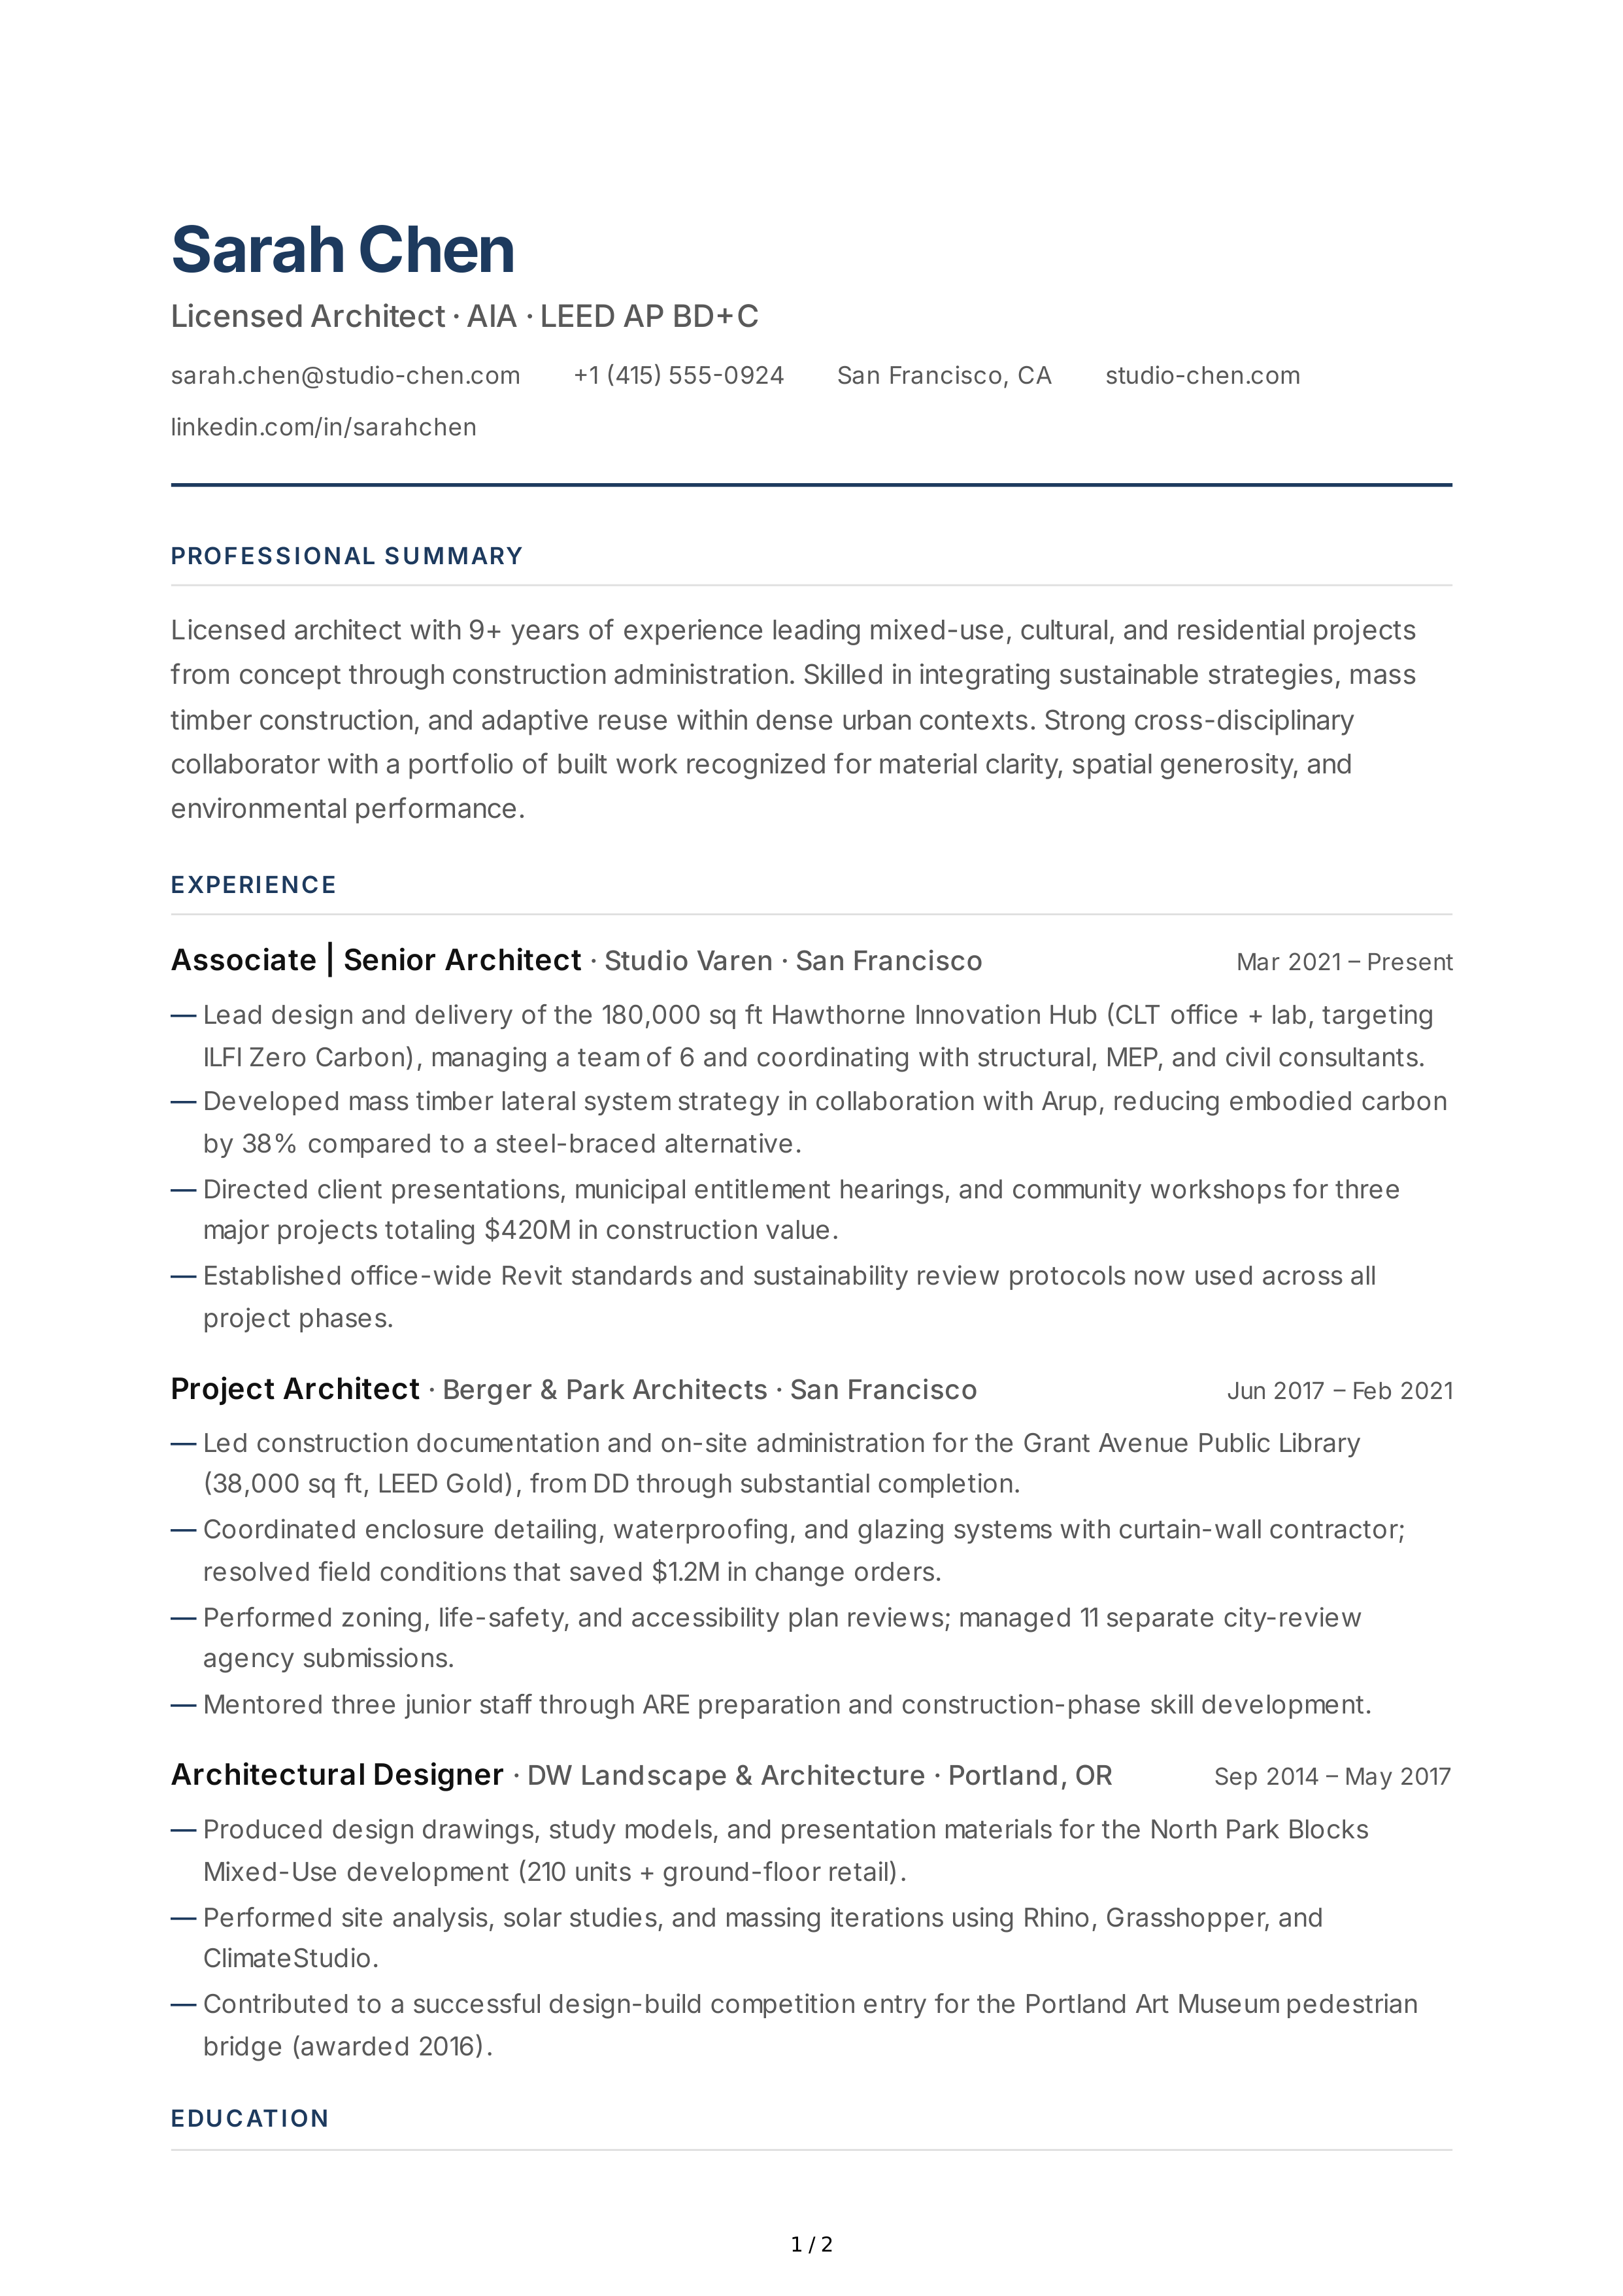
Sarah
Chen
Licensed
Architect
·
AIA
·
LEED
AP
BD
+
C
sarah
.
chen
@
studio
-
chen
.
com
+1 (415) 555-0924
San
Francisco
,
CA
studio
-
chen
.
com
linkedin
.
com
/
in
/
sarahchen
PROFESSIONAL
SUMMARY
Licensed
architect
with
9+
years
of
experience
leading
mixed
-
use
,
cultural
,
and
residential
projects
from
concept
through
construction
administration
.
Skilled
in
integrating
sustainable
strategies
,
mass
timber
construction
,
and
adaptive
reuse
within
dense
urban
contexts
.
Strong
cross
-
disciplinary
collaborator
with
a
portfolio
of
built
work
recognized
for
material
clarity
,
spatial
generosity
,
and
environmental
performance
.
EXPERIENCE
Associate
|
Senior
Architect
·
Studio
Varen
·
San
Francisco
Mar
2021 –
Present
Project
Architect
·
Berger
&
Park
Architects
·
San
Francisco
Jun
2017 –
Feb
2021
Architectural
Designer
·
DW
Landscape
&
Architecture
·
Portland
,
OR
Sep
2014 –
May
2017
EDUCATION
Lead
design
and
delivery
of
the
180,000
sq
ft
Hawthorne
Innovation
Hub
(
CLT
office
+
lab
,
targeting
ILFI
Zero
Carbon
),
managing
a
team
of
6
and
coordinating
with
structural
,
MEP
,
and
civil
consultants
.
—
Developed
mass
timber
lateral
system
strategy
in
collaboration
with
Arup
,
reducing
embodied
carbon
by
38%
compared
to
a
steel
-
braced
alternative
.
—
Directed
client
presentations
,
municipal
entitlement
hearings
,
and
community
workshops
for
three
major
projects
totaling
$
420
M
in
construction
value
.
—
Established
office
-
wide
Revit
standards
and
sustainability
review
protocols
now
used
across
all
project
phases
.
—
Led
construction
documentation
and
on
-
site
administration
for
the
Grant
Avenue
Public
Library
(38,000
sq
ft
,
LEED
Gold
),
from
DD
through
substantial
completion
.
—
Coordinated
enclosure
detailing
,
waterproofing
,
and
glazing
systems
with
curtain
-
wall
contractor
;
resolved
field
conditions
that
saved
$
1.2
M
in
change
orders
.
—
Performed
zoning
,
life
-
safety
,
and
accessibility
plan
reviews
;
managed
11
separate
city
-
review
agency
submissions
.
—
Mentored
three
junior
staff
through
ARE
preparation
and
construction
-
phase
skill
development
.
—
Produced
design
drawings
,
study
models
,
and
presentation
materials
for
the
North
Park
Blocks
Mixed
-
Use
development
(210
units
+
ground
-
floor
retail
).
—
Performed
site
analysis
,
solar
studies
,
and
massing
iterations
using
Rhino
,
Grasshopper
,
and
ClimateStudio
.
—
Contributed
to
a
successful
design
-
build
competition
entry
for
the
Portland
Art
Museum
pedestrian
bridge
(
awarded
2016).
—
1 / 2
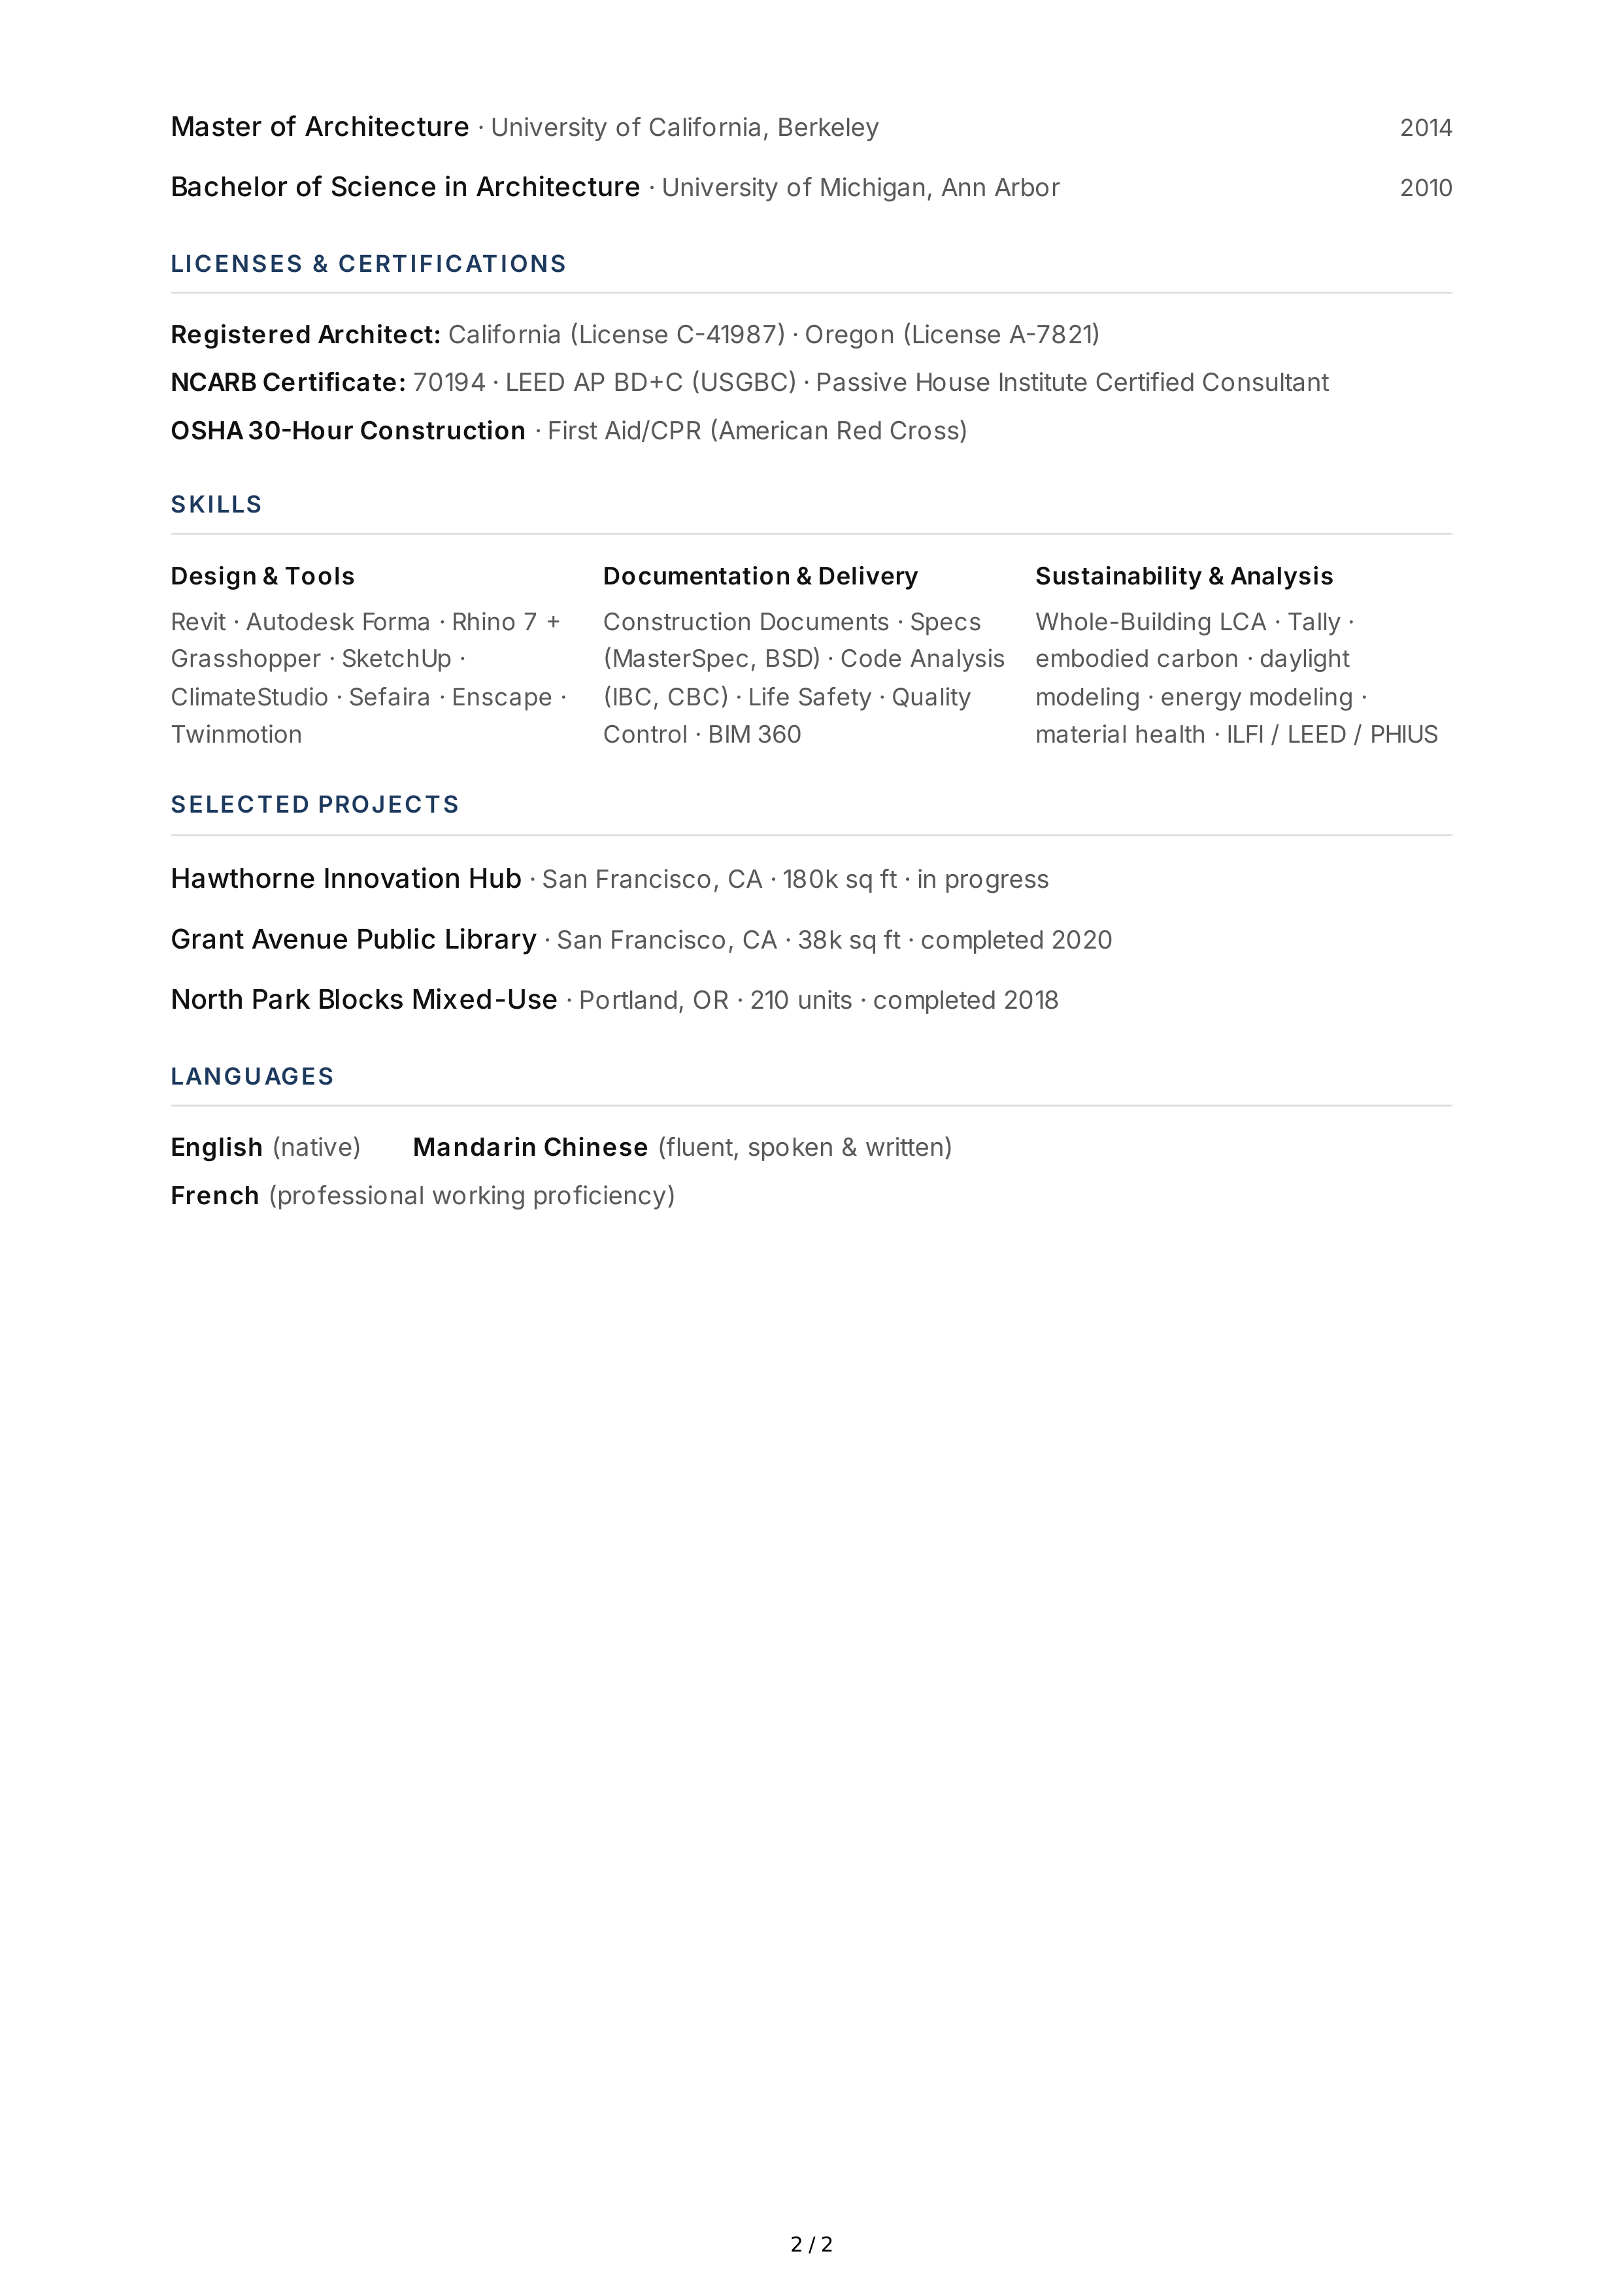
Master
of
Architecture
·
University
of
California
,
Berkeley
2014
Bachelor
of
Science
in
Architecture
·
University
of
Michigan
,
Ann
Arbor
2010
LICENSES
&
CERTIFICATIONS
Registered
Architect
:
California
(
License
C
-41987) ·
Oregon
(
License
A
-7821)
NCARB
Certificate
:
70194 ·
LEED
AP
BD
+
C
(
USGBC
) ·
Passive
House
Institute
Certified
Consultant
OSHA
30-
Hour
Construction
·
First
Aid
/
CPR
(
American
Red
Cross
)
SKILLS
Design
&
Tools
Revit
·
Autodesk
Forma
·
Rhino
7 +
Grasshopper
·
SketchUp
·
ClimateStudio
·
Sefaira
·
Enscape
·
Twinmotion
Documentation
&
Delivery
Construction
Documents
·
Specs
(
MasterSpec
,
BSD
) ·
Code
Analysis
(
IBC
,
CBC
) ·
Life
Safety
·
Quality
Control
·
BIM
360
Sustainability
&
Analysis
Whole
-
Building
LCA
·
Tally
·
embodied
carbon
·
daylight
modeling
·
energy
modeling
·
material
health
·
ILFI
/
LEED
/
PHIUS
SELECTED
PROJECTS
Hawthorne
Innovation
Hub
·
San
Francisco
,
CA
· 180
k
sq
ft
·
in
progress
Grant
Avenue
Public
Library
·
San
Francisco
,
CA
· 38
k
sq
ft
·
completed
2020
North
Park
Blocks
Mixed
-
Use
·
Portland
,
OR
· 210
units
·
completed
2018
LANGUAGES
English
(
native
)
Mandarin
Chinese
(
fluent
,
spoken
&
written
)
French
(
professional
working
proficiency
)
2 / 2