Academic Editor: Anastasios
Doulamis
Received: 15 December 2025
Revised: 22 January 2026
Accepted: 23 January 2026
Published: 24 January 2026
Copyright:
© 2026 by the authors.
Licensee MDPI, Basel, Switzerland.
This article is an open access article
distributed under the terms and
conditions of the
Creative Commons
Attribution (CC BY) license
.
Review
Machine Learning-Powered Vision for Robotic Inspection in
Manufacturing:
A Review
David Yevgeniy Patrashko and Vladimir Gurau *
Robotics Process Development Laboratory (RPDL), Georgia Southern University, Statesboro, GA 30458, USA;
dp16651@georgiasouthern.edu
*
Correspondence:
vgurau@georgiasouthern.edu; Tel.:
+1-912-478-5205
Abstract
Machine learning (ML)-powered vision for robotic inspection has accelerated with smart
manufacturing, enabling automated defect detection and classification and real-time pro-
cess optimization.
This review provides insight into the current landscape and state-of-the-
art practices in smart manufacturing quality control (QC). More than 50 studies spanning
across automotive, aerospace, assembly, and general manufacturing sectors demonstrate
that ML-powered vision is technically viable for robotic inspection in manufacturing.
The
accuracy of defect detection and classification frequently exceeds 95%, with some vision
systems achieving 98–100% accuracy in controlled environments.
The vision systems use
predominantly self-designed convolutional neural network (CNN) architectures, YOLO
variants, or traditional ML vision models.
However, 77% of implementations remain at the
prototype or pilot scale, revealing systematic deployment barriers.
A discussion is provided
to address the specifics of the vision systems and the challenges that these technologies
continue to face.
Finally, recommendations for future directions in ML-powered vision for
robotic inspection in manufacturing are provided.
Keywords:
machine learning in manufacturing; deep learning in robotic vision inspection;
computer vision for industrial quality control
1.
Introduction
Smart manufacturing uses real-time data and data-driven technologies such as artificial
intelligence
(AI),
cloud
connectivity
and
industrial
internet
of
things
(IIOT)
to
increase
the efficiency and agility of traditional manufacturing systems.
It uses data from sensors,
machines,
and
across
the
supply
chain
to
improve
quality,
optimize
production
and
to
respond in real time to changing demands and conditions in the factory, supply network,
and customer needs.
Manufacturers are under pressure to rapidly adapt, and many are
turning to smart manufacturing technologies to address challenges in labor shortages, skills
gaps, and geopolitical and supply chain issues.
The current interest in smart manufacturing is reflected in the 2025 State of Manufac-
turing Report conducted by Rockwell Automation [
1
].
They analyzed 1560 questionnaires
sent to decision-makers in manufacturing industries around the world.
A total of 95% of
the responders reported that they have either invested in, or plan to invest in, Machine
Learning (ML), GenAI or Causal AI in manufacturing in the next five years.
Among re-
spondents, 50% plan to use AI/ML in quality control (QC), 49% in cybersecurity, 42% in
process optimization, 37% in robotics, and 36% in logistics.
Sensors
2026
,
26
, 788
https://doi.org/10.3390/s26030788
Sensors
2026
,
26
, 788
2 of 19
Traditional
machine
vision
(MV),
or
rule-based
MV
has
been,
for
decades,
an
essential tool in manufacturing, facilitating QC tasks such as gaging, defect detection,
sorting parts, or assembly verification through the detection and localization of parts.
To
achieve these tasks, industry-level MV uses techniques such as edge detection, template
matching, color analysis, morphological operations, or stereo imaging.
Traditional MV
provides techniques for camera calibration [
2
,
3
] used to correct lens distortions and to
convert image pixels to real world coordinates.
In 3D vision applications, MV provides
techniques for stereo calibration [
4
,
5
] used to find the intrinsic parameters for each of
the two cameras and the extrinsic parameters between the two cameras.
When MV is
used with robotic technology, it provides techniques for Hand–Eye calibration [
6
–
10
],
or Robot–World–Hand–Hand–Eye calibration [
11
,
12
], used to determine the position
and orientation of the coordinate system associated with the camera sensor relative to
the coordinate system associated with the robot tool center point, and that of the target
object relative to the camera sensor.
These latter two techniques enable the camera to
guide the robot in its work envelope and execute tasks.
Traditional MV works well for tasks with limited variability but fails to meet expec-
tations when handling large product variations or unpredictable defects.
Nevertheless,
recent advancements in AI have led to the emergence of a new approach:
deep learning
(DL)-enhanced MV, which offers greater flexibility and adaptability in real-world appli-
cations.
Unlike traditional MV, DL-enhanced MV significantly improves its accuracy in
applications with large product variations, applications with unpredictable defects, or in
complex environments.
The integration of DL-enhanced MV with robotics has significantly boosted inspection
capabilities even further.
Unlike fixed-camera inspection systems, vision-guided robotics,
also known as “eye-in-hand” systems, can dynamically adapt the inspection path around
objects
to
navigate
through
confined
spaces
or
to
scan
along
irregular
features.
This
flexibility further improves the QC efficiency in systems with large positional, dimensional,
or visual variability.
In these cases, the integrated ML algorithms have a two-fold beneficial
impact on the efficiency of the QC operation:
they enhance the detection capabilities of
the vision system, and at the same time, provide the robot with the ability to perceive and
understand its environment, allowing it to adapt in real time to changes and variations
in
the
production
line.
The
interested
reader
may
find
additional
information
on
the
ML-enhanced vision-based control of robots in manufacturing in [
13
–
21
].
The objective of this literature review is to obtain information on the current landscape
and
the
state-of-the-art
practices
in
smart
manufacturing
QC
and
to
extract
details
of
ML-enhanced vision for robotic inspection, regarding the following:
•
The
manufacturing
context,
such
as
the
industry
sector
or
application
domain,
production
environment
characteristics
(high-mix/low-volume,
assembly
line,
etc.),
integration
with
existing
systems
(Industry
4.0,
IoT,
collaborative
robots),
operational constraints or requirements, or the scale of implementation (prototype,
pilot, full deployment).
•
The system implementation, such as the robot integration approach, the vision system
used,
camera type
and
specifications (2D,
RGB-D,
stereo),
additional sensors
used
(structural light), data fusion approaches, etc.
•
The
ML
approaches
used,
such
as
specific
algorithms,
training
methodology,
data preprocessing and augmentation techniques, feature extraction methods, or
model architecture.
•
Performance
metrics,
such
as
accuracy
for
detection/classification,
false
posi-
tives/negatives
if
reported,
detected
rates,
comparison
with
baseline,
processing
speed or inference time, etc.
https://doi.org/10.3390/s26030788
Sensors
2026
,
26
, 788
3 of 19
2.
Review Approach
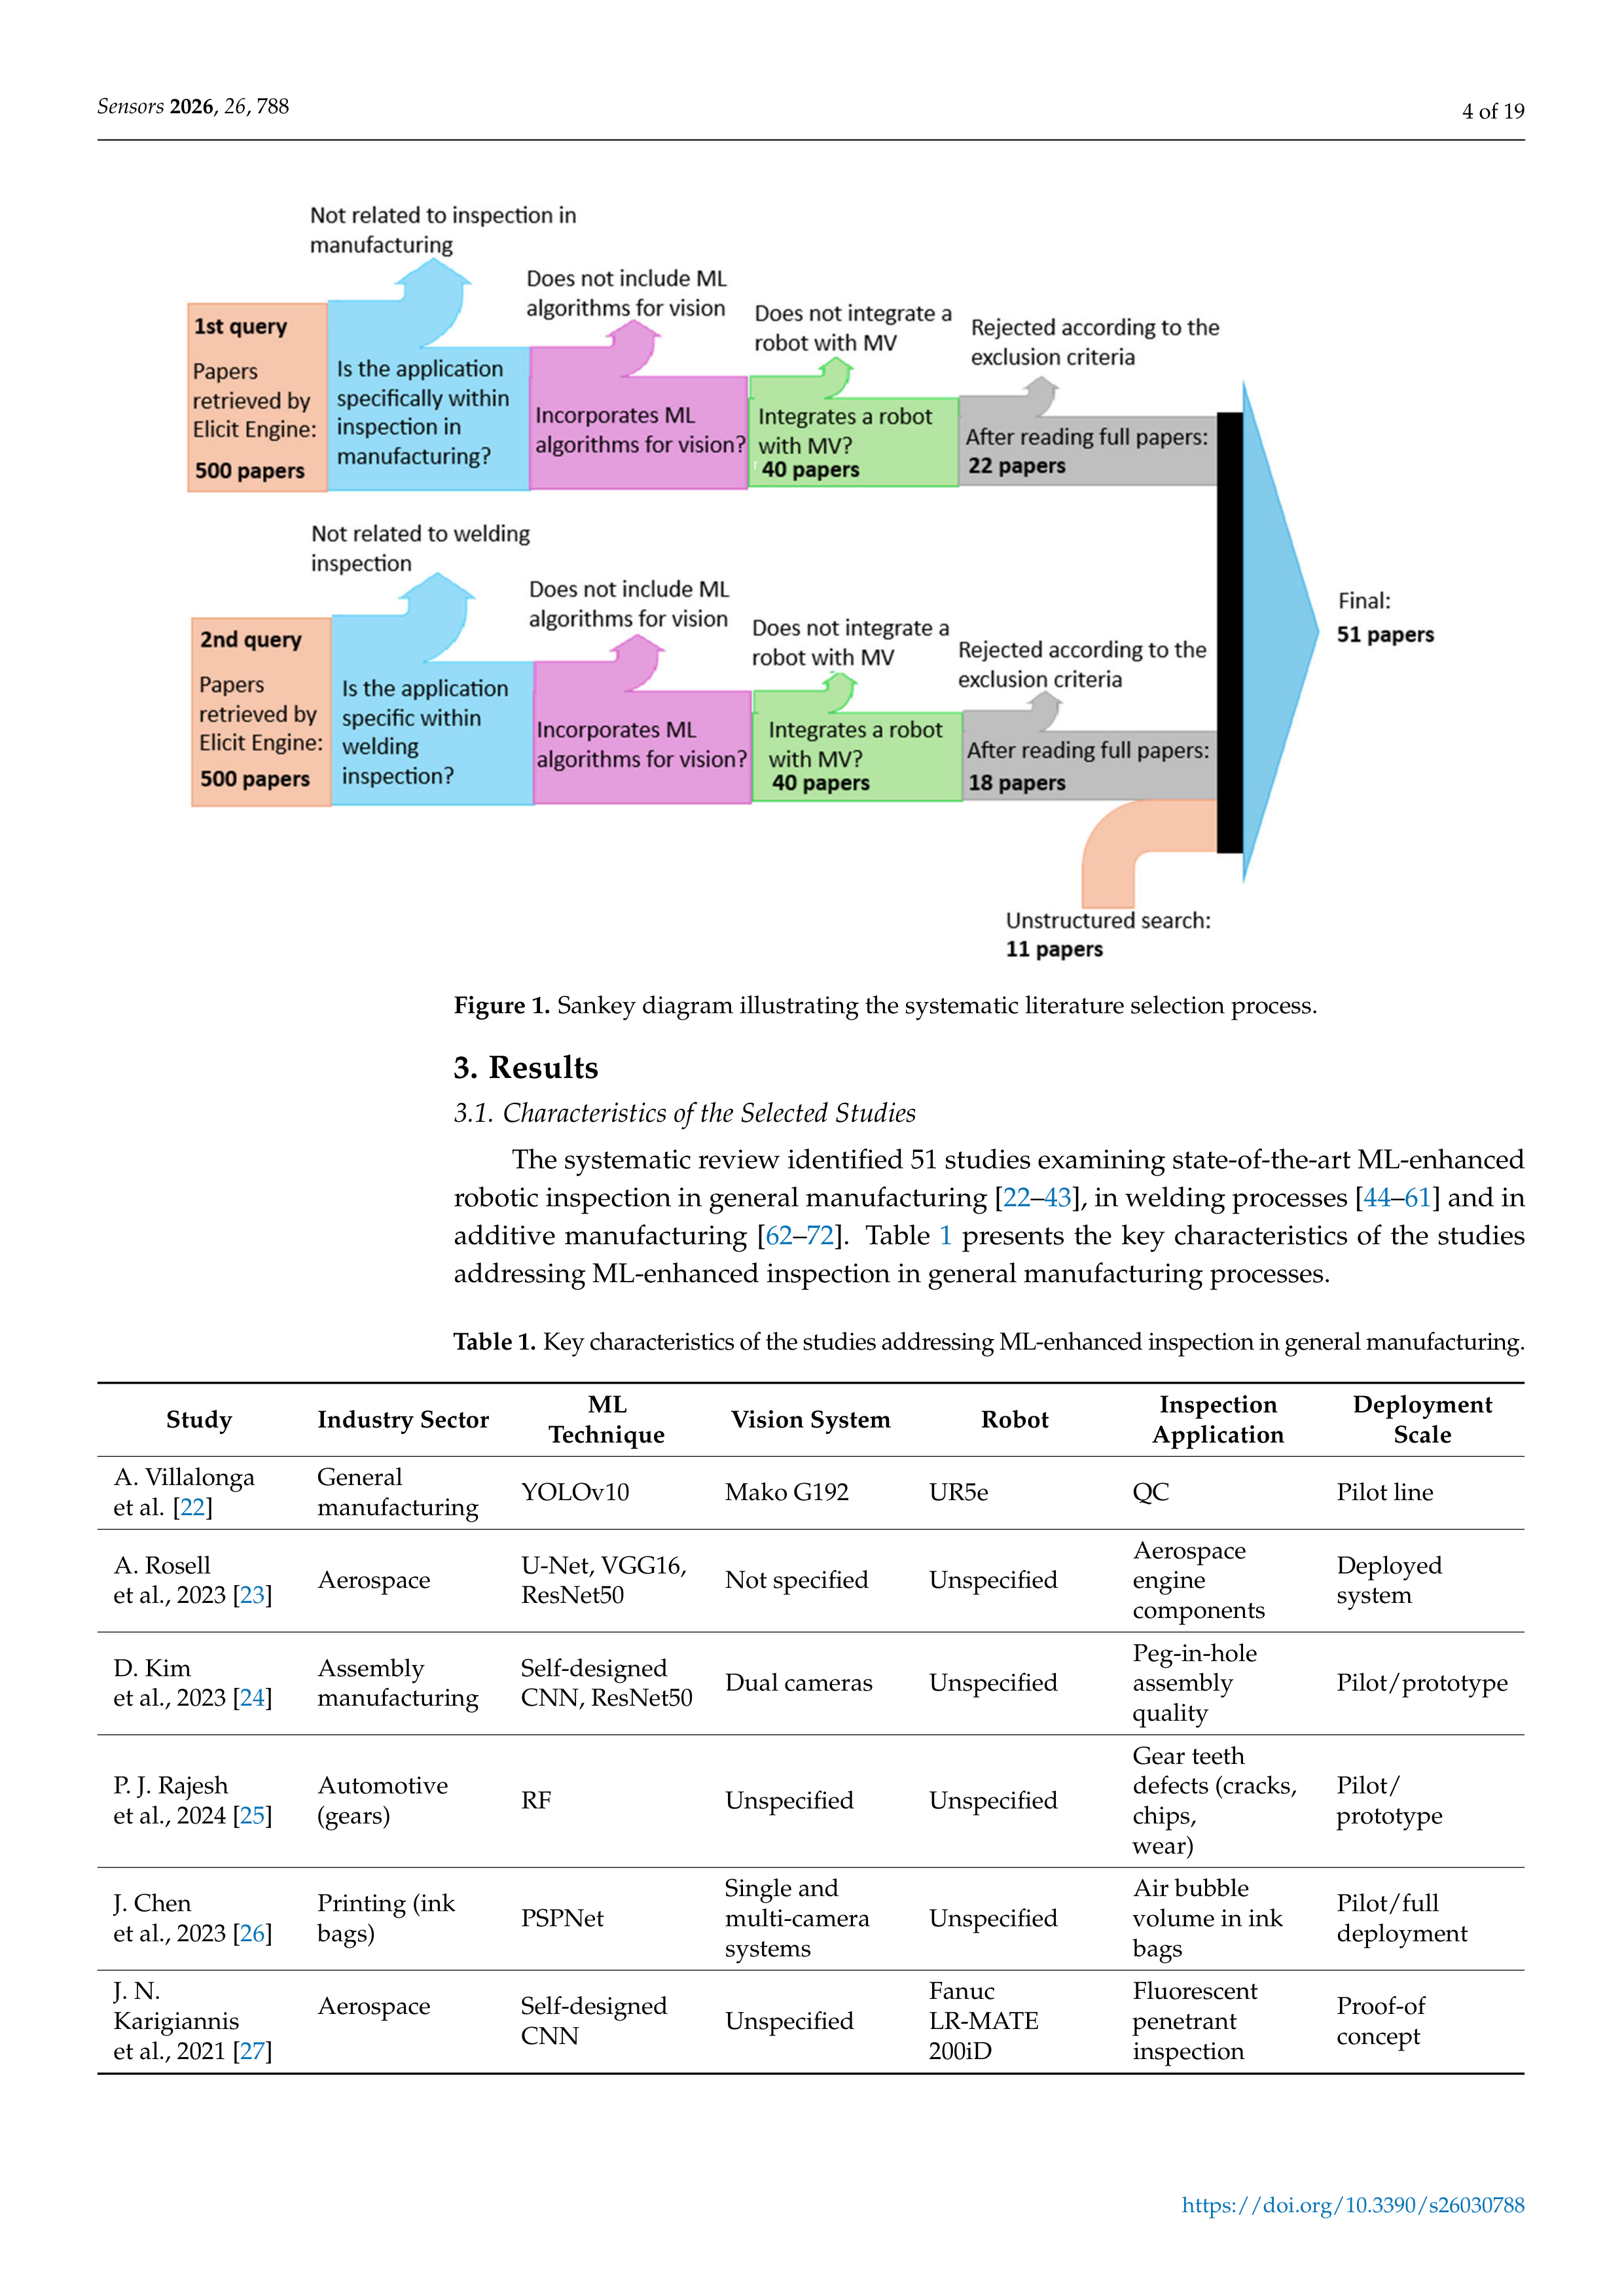
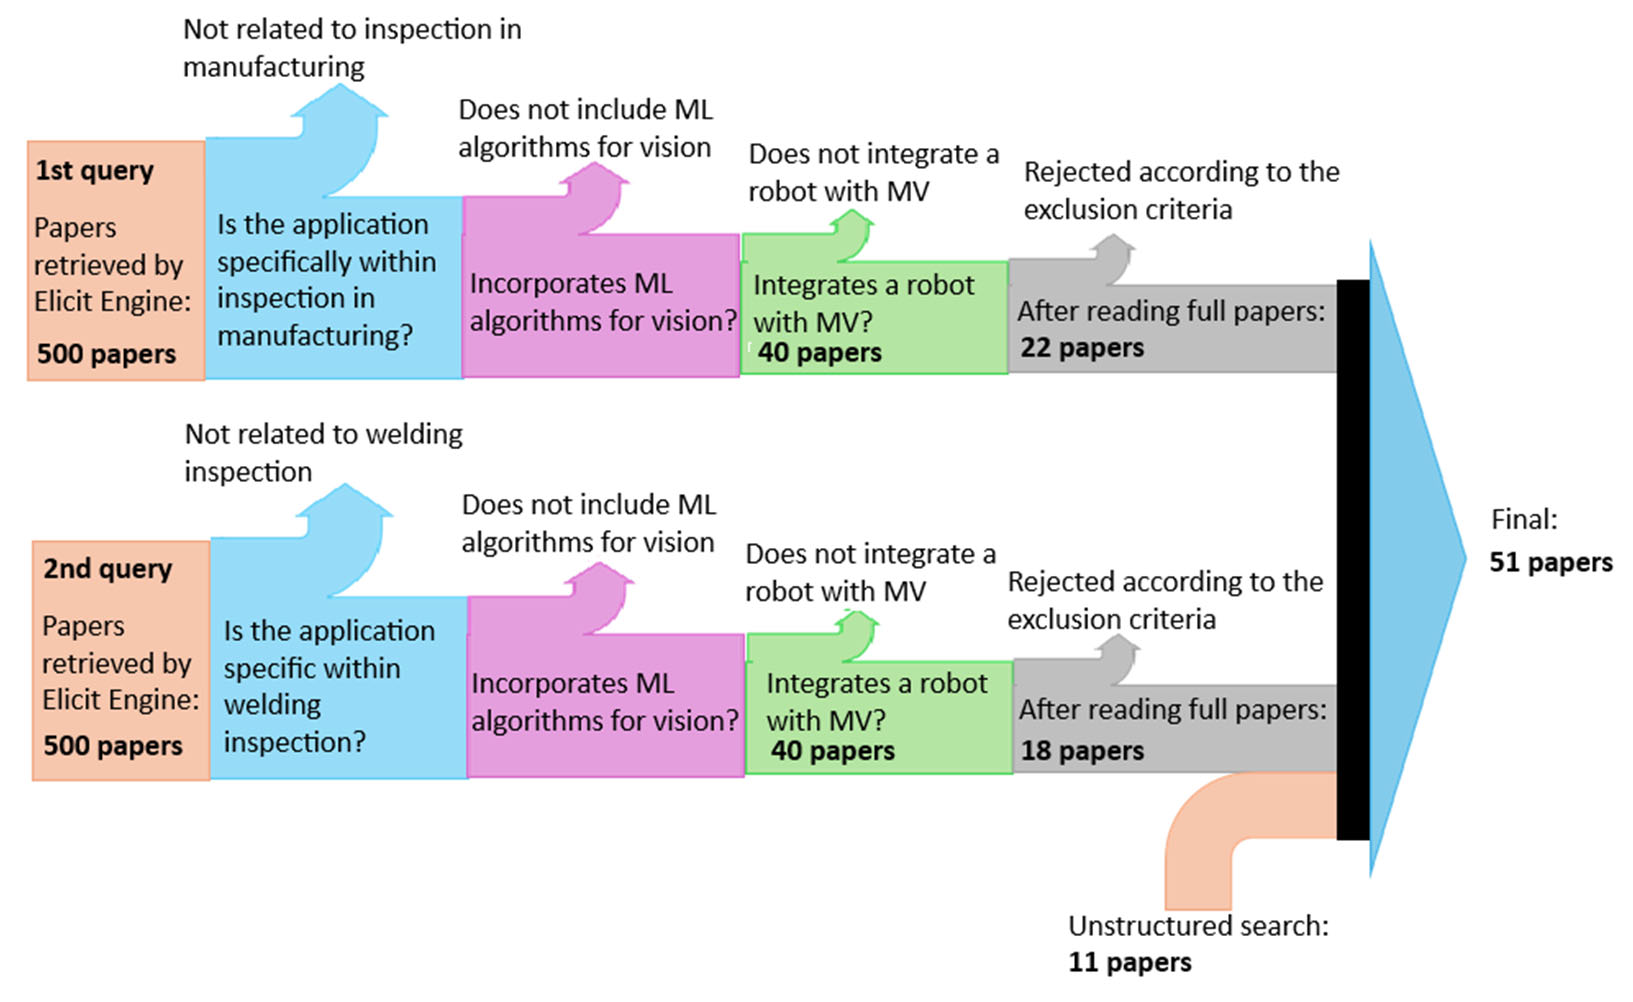
A first semantic search was performed, assisted by Elicit search engine, of 138 million
academic papers using the following query:
“Machine learning-powered vision for robotic
inspection in manufacturing”.
The query retrieved 500 of the most relevant papers, which
were screened to meet the following criteria:
•
Does the study involve robotic systems equipped with computer vision capabilities
for inspection tasks?
•
Is the application specifically within manufacturing environments such as production
lines, quality control, or assembly inspection?
•
Does the study explicitly incorporate ML algorithms for vision processing such as
DL, neural networks (NN), or traditional ML approaches, rather than being purely
rule-based or using only traditional image processing?
•
Does the research focus on inspection,
quality control,
defect detection,
or monito-
ring applications?
•
Does the study report quantitative or qualitative performance outcomes with empiri-
cal validation?
•
Does the study include robotic integration rather than focusing solely on computer
vision without robotics?
•
Is this a full research paper with substantial technical content rather than a conference
abstract, editorial, opinion piece, or brief communication?
A large language model (LLM) was asked to extract data significant to this literature
review, such as details about the ML approaches used, vision system, inspection application,
performance metrics, manufacturing context, or system implementation.
The search, fol-
lowed by screening, identified 40 research papers examining ML-enhanced vision systems
for robotic inspection across diverse manufacturing contexts.
The data extracted from each of the 40 publications was read and verified manually
for consistency and correctness by the authors of this review, and 18 more papers were
rejected based on the screening criteria.
A typical criterion for which papers were re-
jected by the authors was when the topic focused on describing the use of ML-enhanced
vision for robot manipulation, rather than describing its use in QC. Interestingly, none
of the final 22 papers described the use of vision systems for inspection in welding or
additive manufacturing technologies.
A
second
semantic
search
was
performed
using
the
Elicit
search
engine
using
the
following query:
“Machine learning-powered vision for robotic inspection in welding”.
After a similar screening process and manual verification by the authors,
an additional
18 research papers on vision inspection in robot welding were selected.
Finally, an additional 11 papers describing the use of ML-enhanced vision inspection
in additive manufacturing were selected using the Google search engine.
A
Sankey
diagram
illustrating
the
systematic
literature
selection
process
is
shown
in Figure
1
.
https://doi.org/10.3390/s26030788
Sensors
2026
,
26
, 788
4 of 19
Figure 1.
Sankey diagram illustrating the systematic literature selection process.
3.
Results
3.1.
Characteristics of the Selected Studies
The systematic review identified 51 studies examining state-of-the-art ML-enhanced
robotic inspection in general manufacturing [
22
–
43
], in welding processes [
44
–
61
] and in
additive
manufacturing
[
62
–
72
].
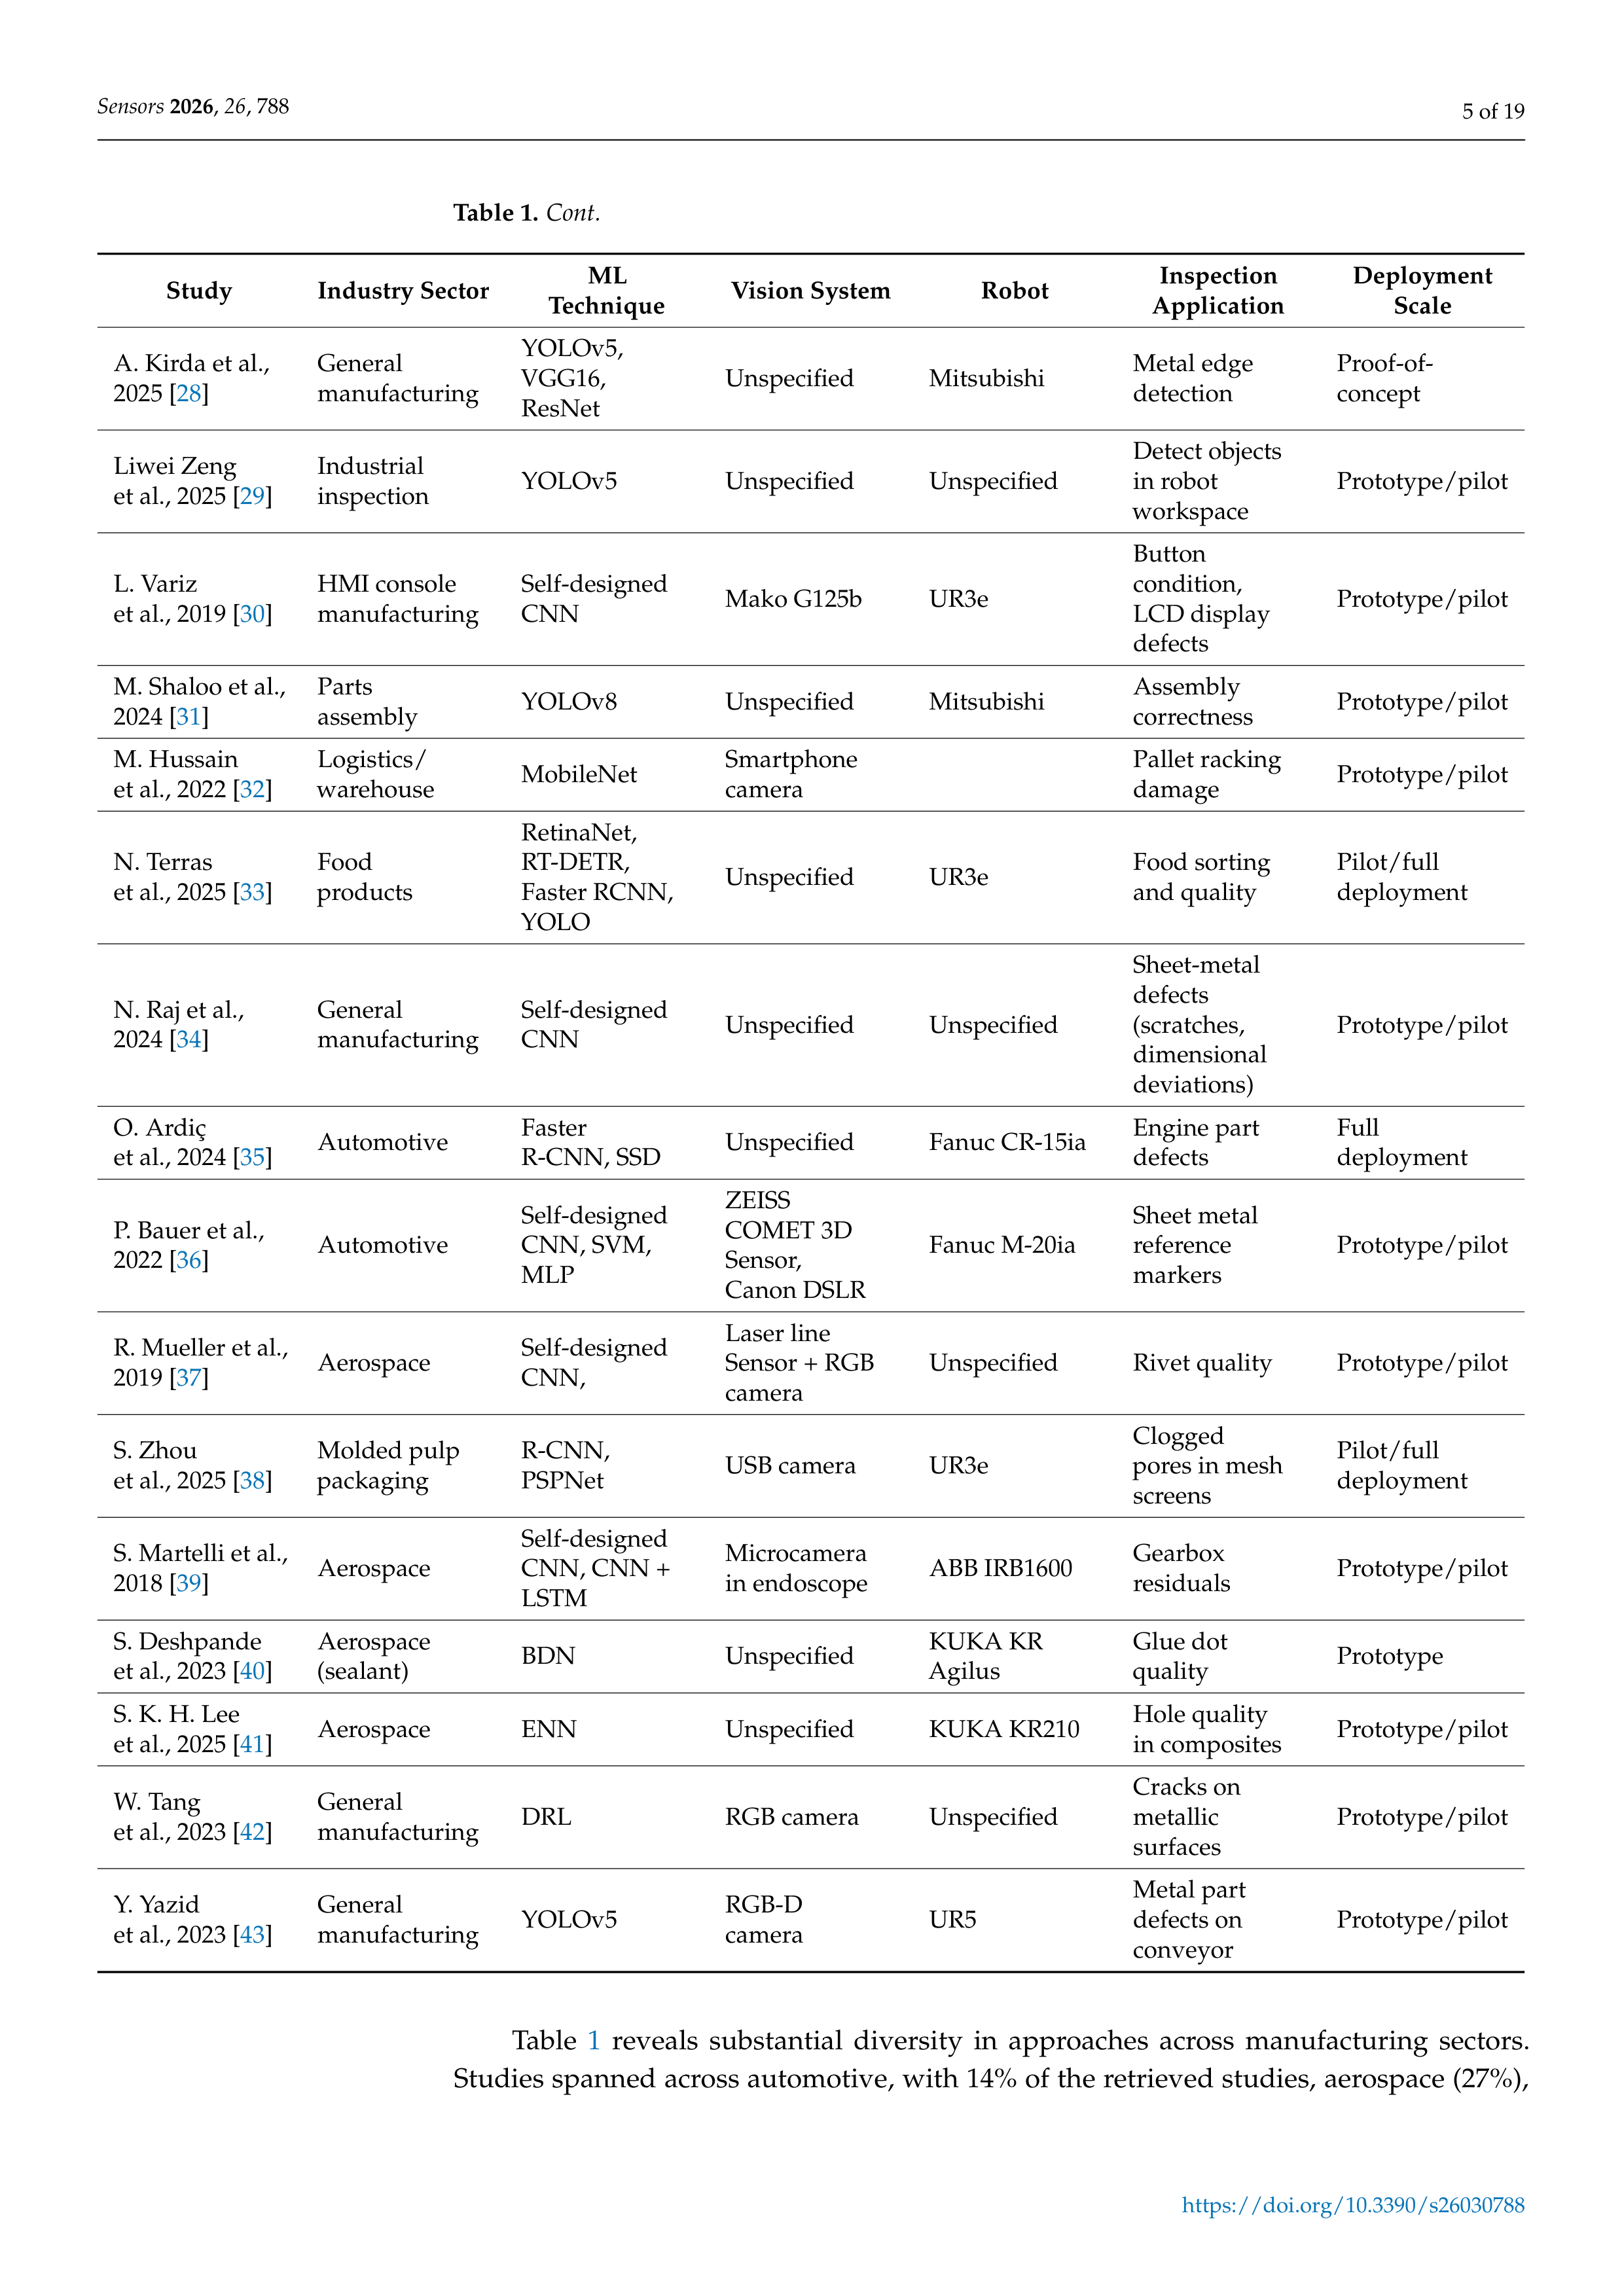
Table
1
presents
the
key
characteristics
of
the
studies
addressing ML-enhanced inspection in general manufacturing processes.
Table 1.
Key characteristics of the studies addressing ML-enhanced inspection in general manufacturing.
Study
Industry Sector
ML
Technique
Vision System
Robot
Inspection
Application
Deployment
Scale
A. Villalonga
et al.
[
22
]
General
manufacturing
YOLOv10
Mako G192
UR5e
QC
Pilot line
A. Rosell
et al., 2023 [
23
]
Aerospace
U-Net, VGG16,
ResNet50
Not specified
Unspecified
Aerospace
engine
components
Deployed
system
D. Kim
et al., 2023 [
24
]
Assembly
manufacturing
Self-designed
CNN, ResNet50
Dual cameras
Unspecified
Peg-in-hole
assembly
quality
Pilot/prototype
P. J. Rajesh
et al., 2024 [
25
]
Automotive
(gears)
RF
Unspecified
Unspecified
Gear teeth
defects (cracks,
chips,
wear)
Pilot/
prototype
J. Chen
et al., 2023 [
26
]
Printing (ink
bags)
PSPNet
Single and
multi-camera
systems
Unspecified
Air bubble
volume in ink
bags
Pilot/full
deployment
J. N.
Karigiannis
et al., 2021 [
27
]
Aerospace
Self-designed
CNN
Unspecified
Fanuc
LR-MATE
200iD
Fluorescent
penetrant
inspection
Proof-of
concept
https://doi.org/10.3390/s26030788
Sensors
2026
,
26
, 788
5 of 19
Table 1.
Cont.
Study
Industry Sector
ML
Technique
Vision System
Robot
Inspection
Application
Deployment
Scale
A. Kirda et al.,
2025 [
28
]
General
manufacturing
YOLOv5,
VGG16,
ResNet
Unspecified
Mitsubishi
Metal edge
detection
Proof-of-
concept
Liwei Zeng
et al., 2025 [
29
]
Industrial
inspection
YOLOv5
Unspecified
Unspecified
Detect objects
in robot
workspace
Prototype/pilot
L. Variz
et al., 2019 [
30
]
HMI console
manufacturing
Self-designed
CNN
Mako G125b
UR3e
Button
condition,
LCD display
defects
Prototype/pilot
M. Shaloo et al.,
2024 [
31
]
Parts
assembly
YOLOv8
Unspecified
Mitsubishi
Assembly
correctness
Prototype/pilot
M. Hussain
et al., 2022 [
32
]
Logistics/
warehouse
MobileNet
Smartphone
camera
Pallet racking
damage
Prototype/pilot
N. Terras
et al., 2025 [
33
]
Food
products
RetinaNet,
RT-DETR,
Faster RCNN,
YOLO
Unspecified
UR3e
Food sorting
and quality
Pilot/full
deployment
N. Raj et al.,
2024 [
34
]
General
manufacturing
Self-designed
CNN
Unspecified
Unspecified
Sheet-metal
defects
(scratches,
dimensional
deviations)
Prototype/pilot
O. Ardiç
et al., 2024 [
35
]
Automotive
Faster
R-CNN, SSD
Unspecified
Fanuc CR-15ia
Engine part
defects
Full
deployment
P. Bauer et al.,
2022 [
36
]
Automotive
Self-designed
CNN, SVM,
MLP
ZEISS
COMET 3D
Sensor,
Canon DSLR
Fanuc M-20ia
Sheet metal
reference
markers
Prototype/pilot
R. Mueller et al.,
2019 [
37
]
Aerospace
Self-designed
CNN,
Laser line
Sensor + RGB
camera
Unspecified
Rivet quality
Prototype/pilot
S. Zhou
et al., 2025 [
38
]
Molded pulp
packaging
R-CNN,
PSPNet
USB camera
UR3e
Clogged
pores in mesh
screens
Pilot/full
deployment
S. Martelli et al.,
2018 [
39
]
Aerospace
Self-designed
CNN, CNN +
LSTM
Microcamera
in endoscope
ABB IRB1600
Gearbox
residuals
Prototype/pilot
S. Deshpande
et al., 2023 [
40
]
Aerospace
(sealant)
BDN
Unspecified
KUKA KR
Agilus
Glue dot
quality
Prototype
S. K. H. Lee
et al., 2025 [
41
]
Aerospace
ENN
Unspecified
KUKA KR210
Hole quality
in composites
Prototype/pilot
W. Tang
et al., 2023 [
42
]
General
manufacturing
DRL
RGB camera
Unspecified
Cracks on
metallic
surfaces
Prototype/pilot
Y. Yazid
et al., 2023 [
43
]
General
manufacturing
YOLOv5
RGB-D
camera
UR5
Metal part
defects on
conveyor
Prototype/pilot
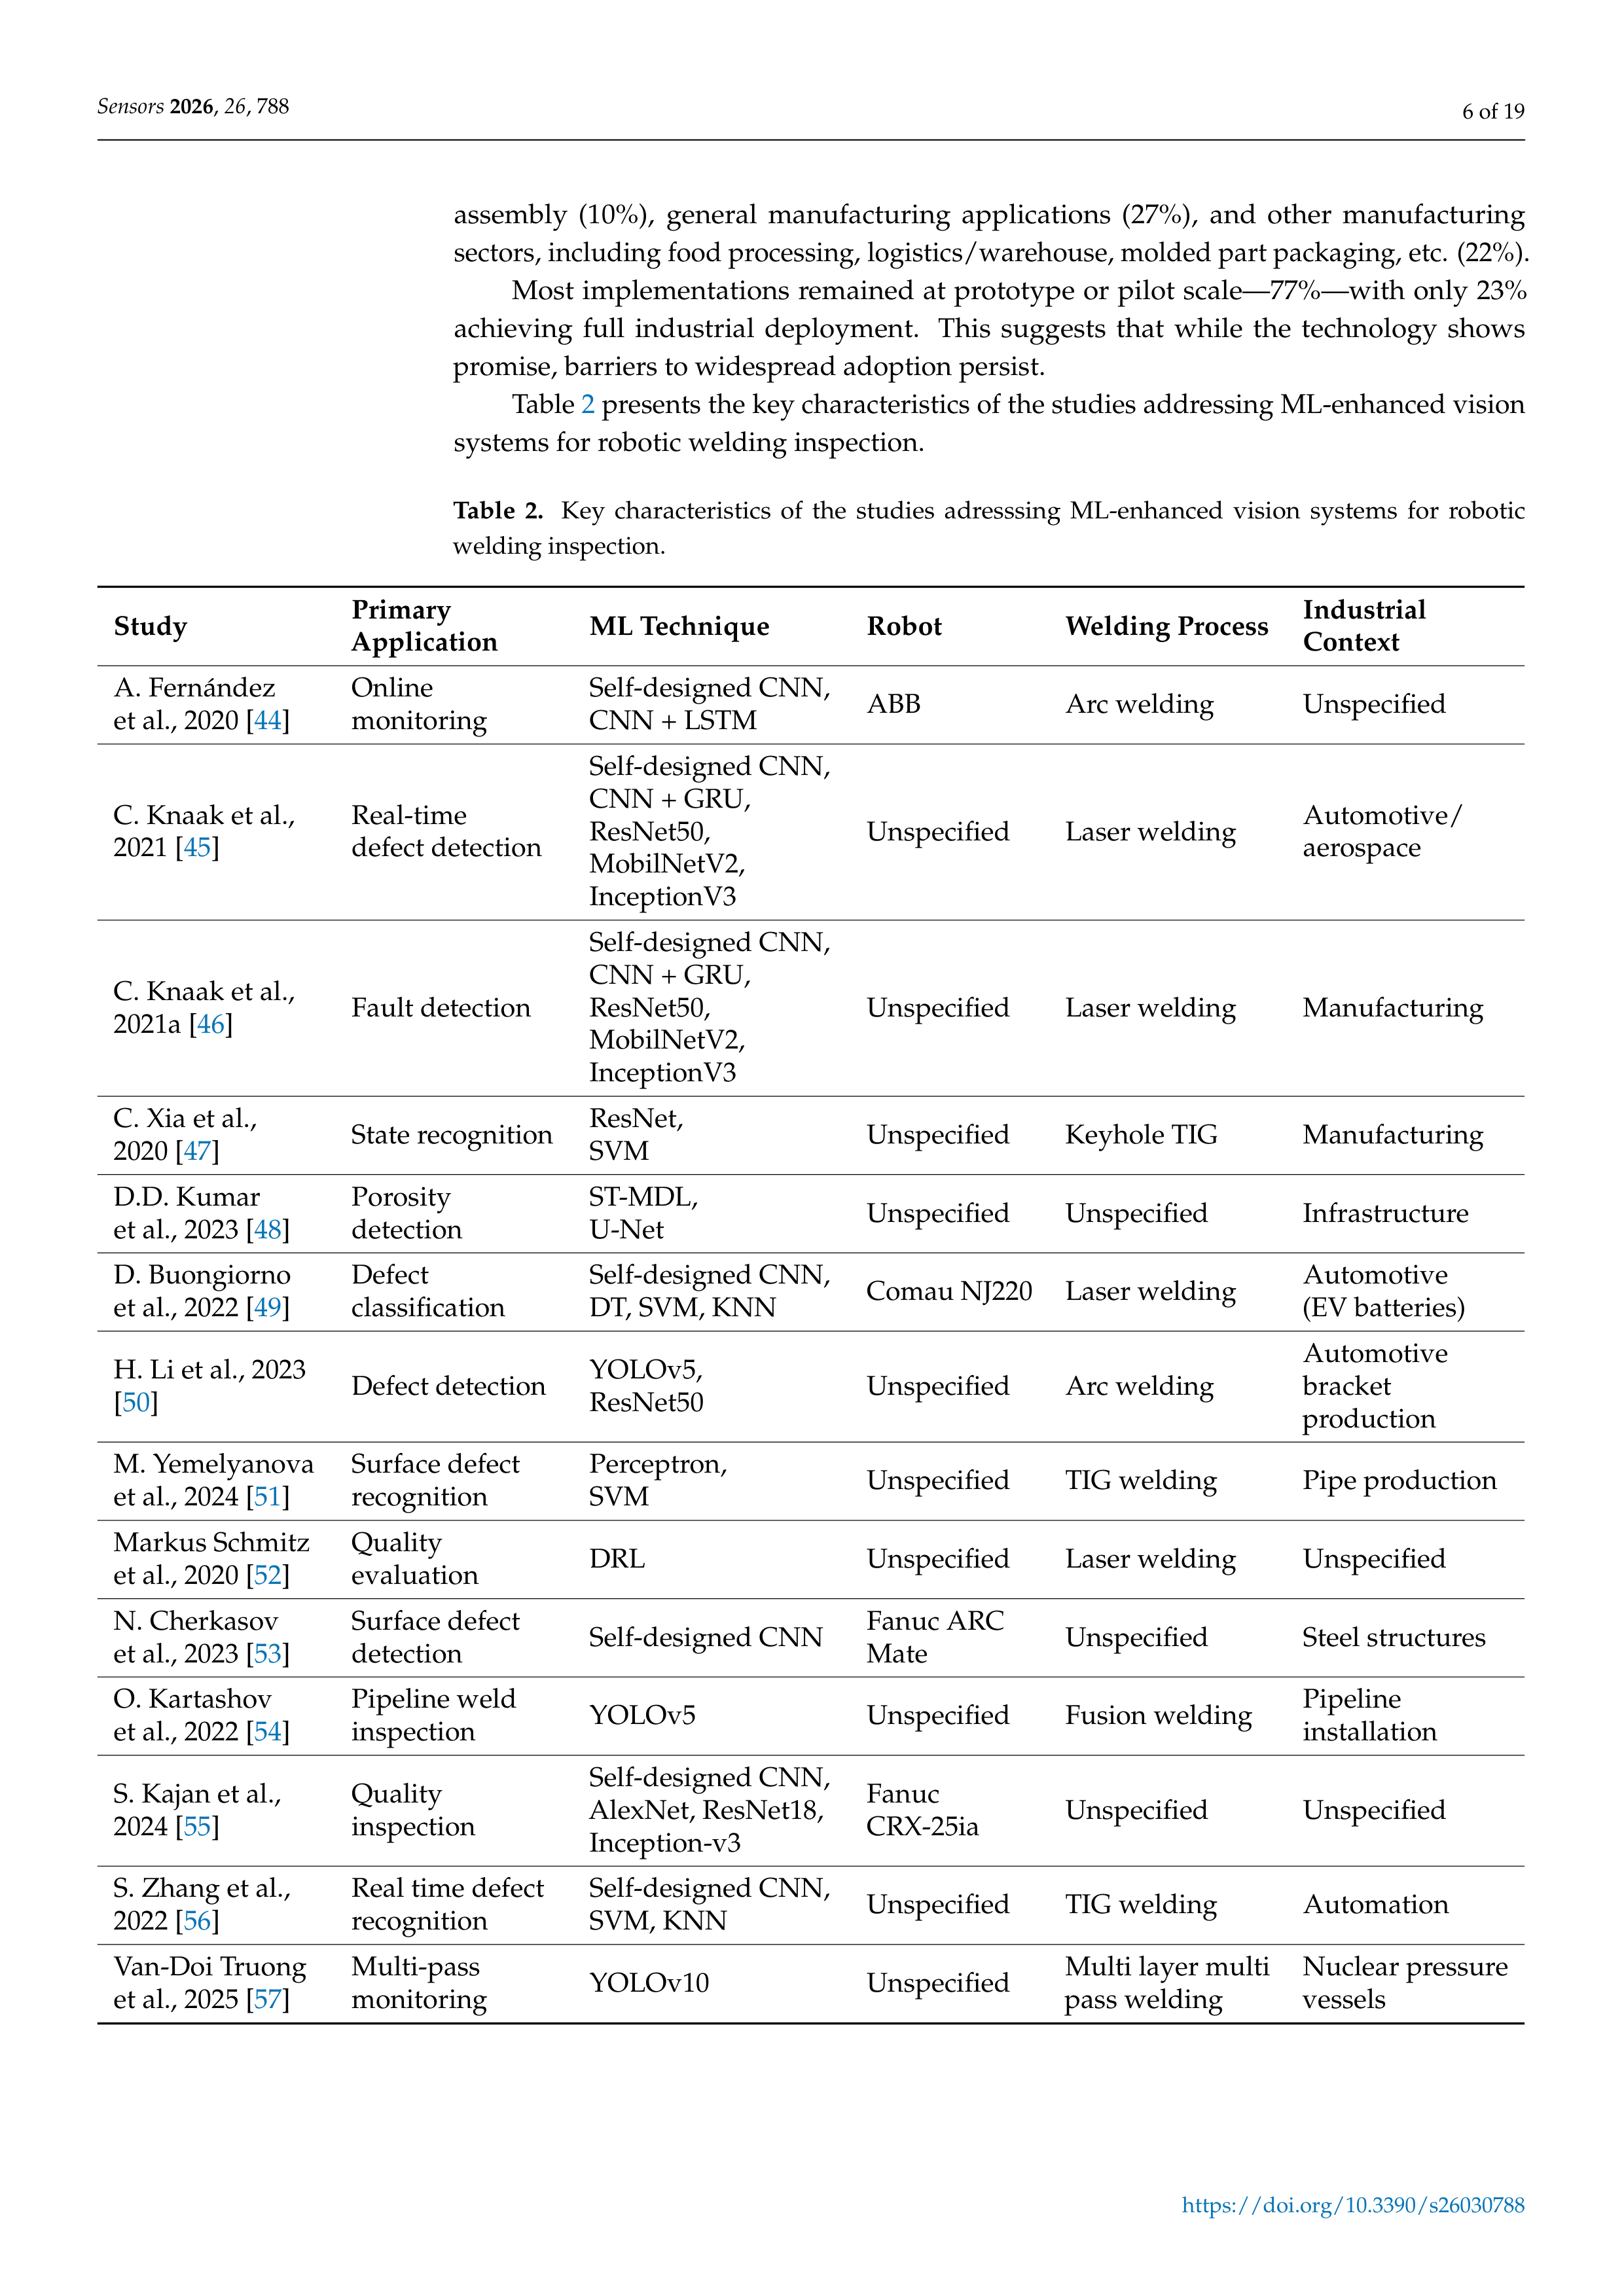
Table
1
reveals
substantial
diversity
in
approaches
across
manufacturing
sectors.
Studies spanned across automotive, with 14% of the retrieved studies, aerospace (27%),
https://doi.org/10.3390/s26030788
Sensors
2026
,
26
, 788
6 of 19
assembly
(10%),
general
manufacturing
applications
(27%),
and
other
manufacturing
sectors, including food processing, logistics/warehouse, molded part packaging, etc.
(22%).
Most
implementations
remained
at
prototype
or
pilot
scale—77%—with
only
23%
achieving
full
industrial
deployment.
This
suggests
that
while
the
technology
shows
promise, barriers to widespread adoption persist.
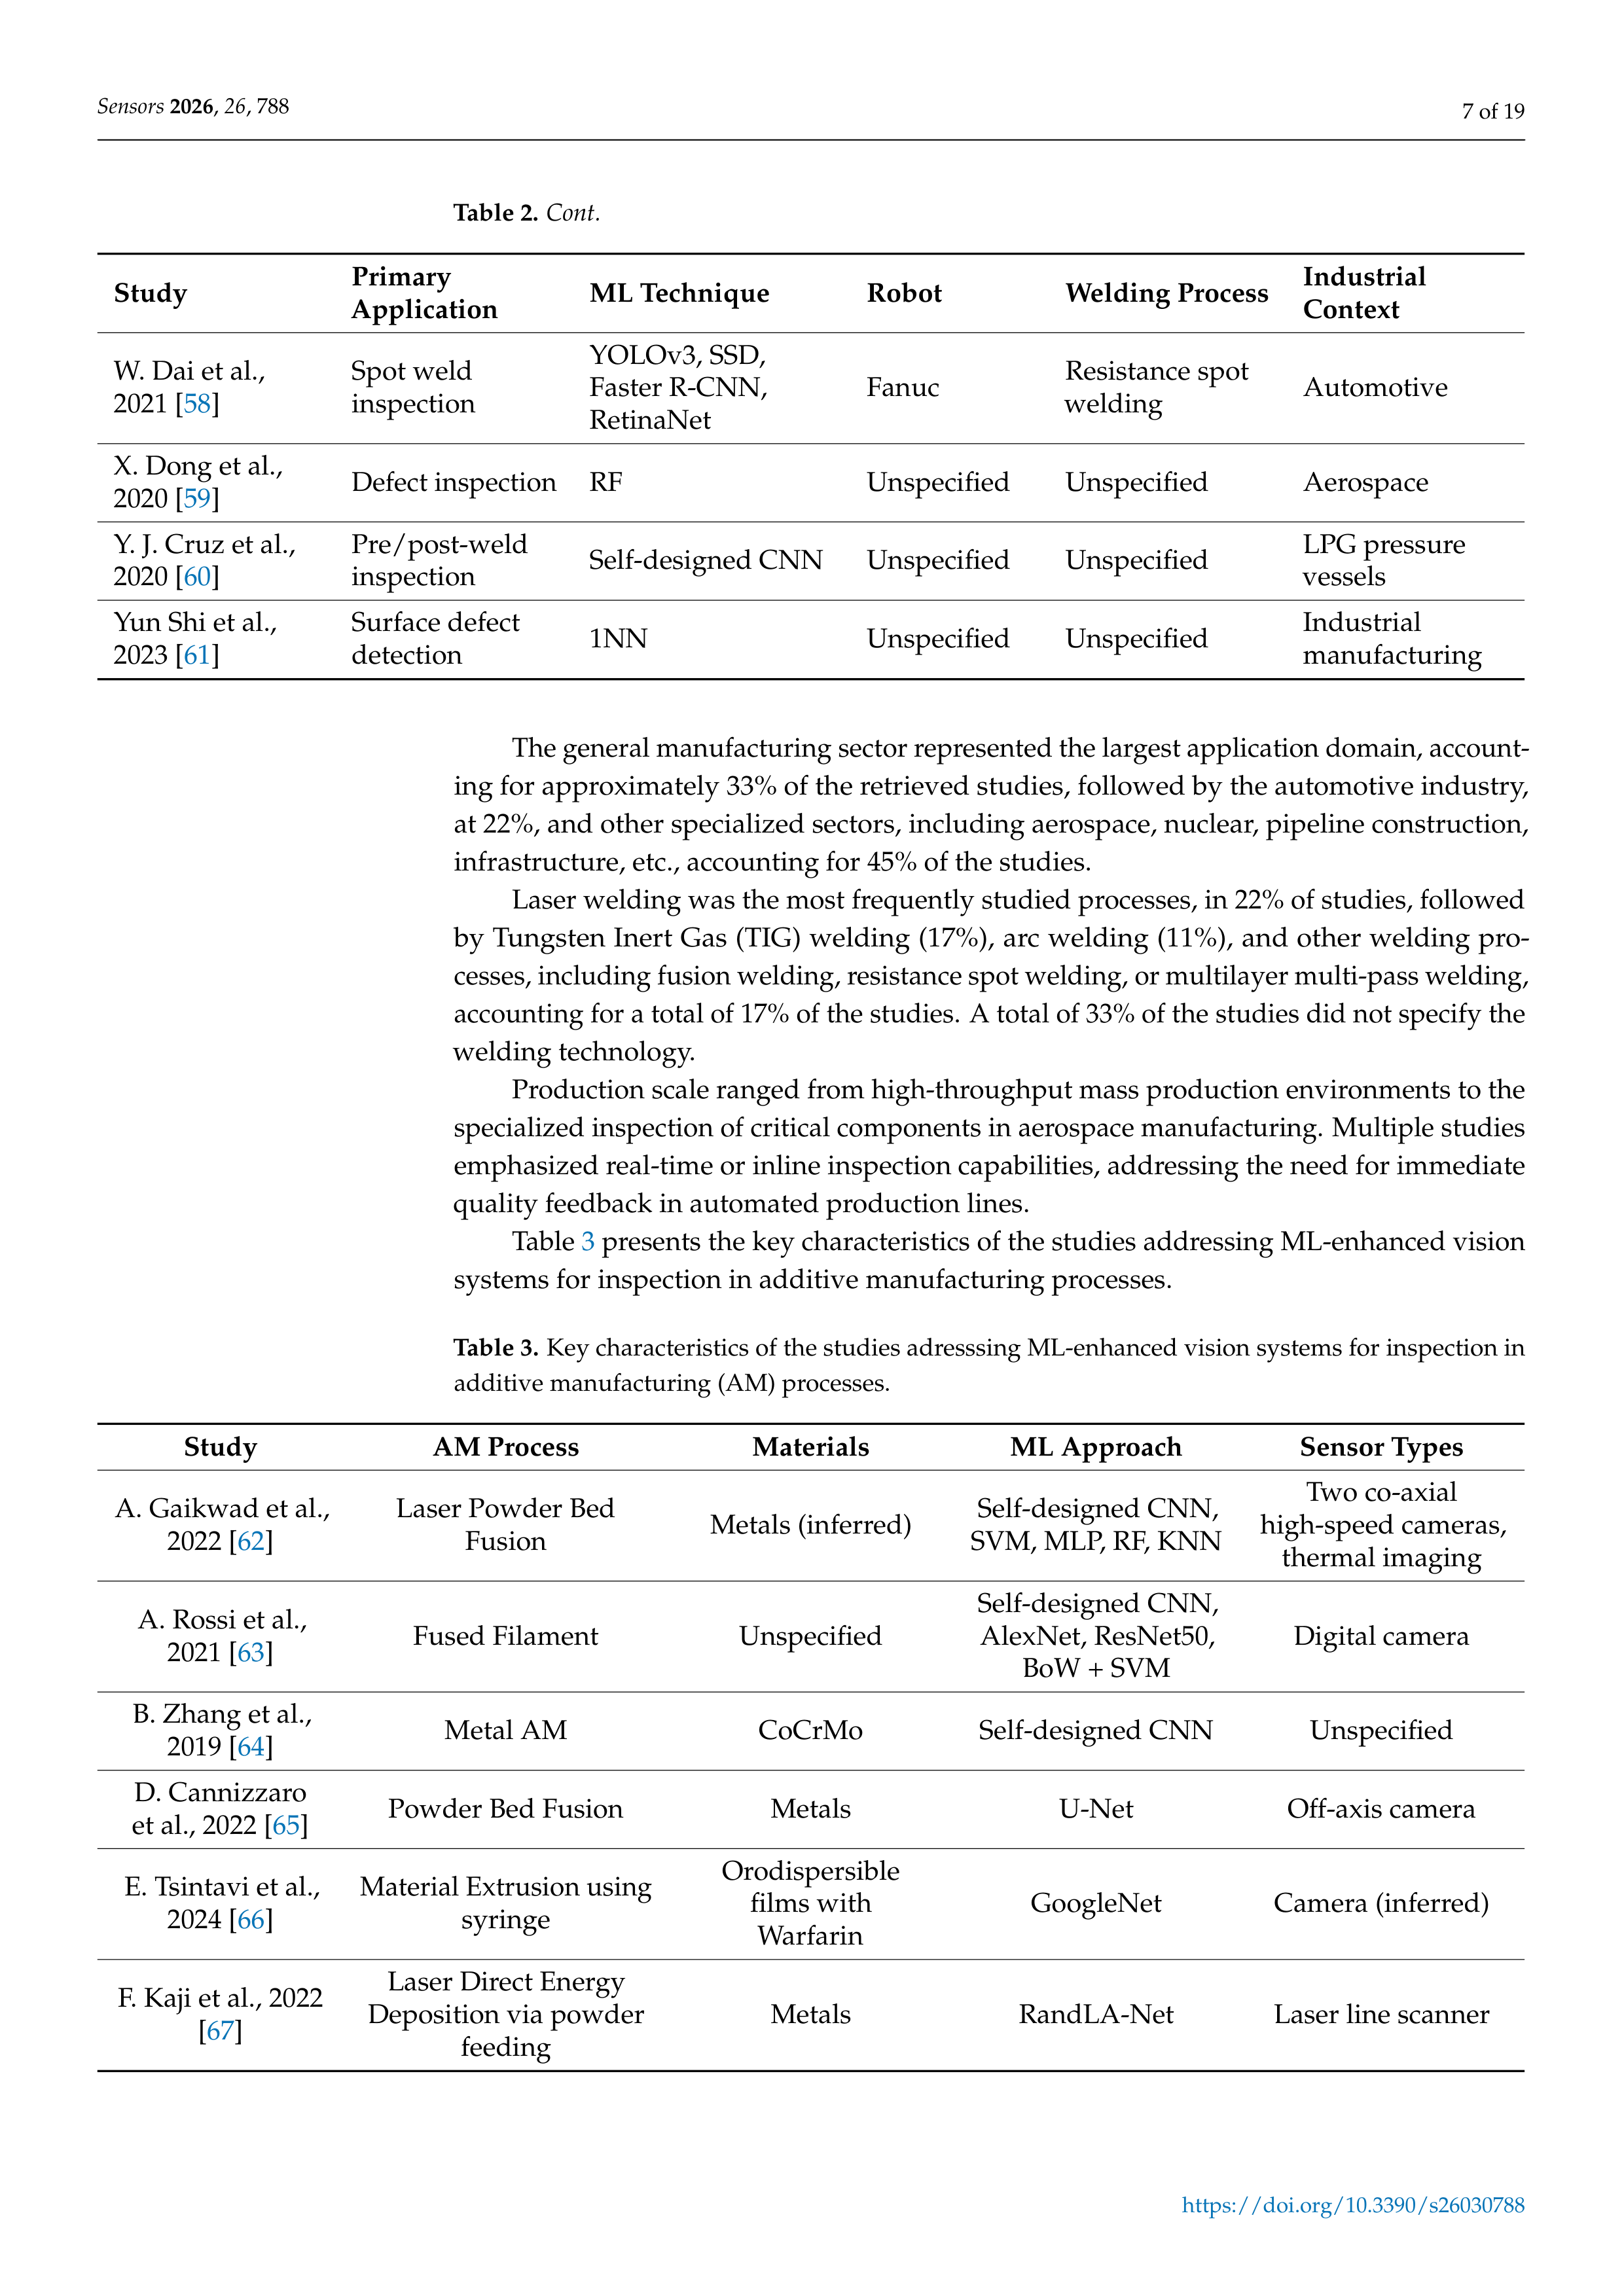
Table
2
presents the key characteristics of the studies addressing ML-enhanced vision
systems for robotic welding inspection.
Table
2.
Key
characteristics
of
the
studies
adresssing
ML-enhanced
vision
systems
for
robotic
welding inspection.
Study
Primary
Application
ML Technique
Robot
Welding Process
Industrial
Context
A. Fernández
et al., 2020 [
44
]
Online
monitoring
Self-designed CNN,
CNN + LSTM
ABB
Arc welding
Unspecified
C. Knaak et al.,
2021 [
45
]
Real-time
defect detection
Self-designed CNN,
CNN + GRU,
ResNet50,
MobilNetV2,
InceptionV3
Unspecified
Laser welding
Automotive/
aerospace
C. Knaak et al.,
2021a [
46
]
Fault detection
Self-designed CNN,
CNN + GRU,
ResNet50,
MobilNetV2,
InceptionV3
Unspecified
Laser welding
Manufacturing
C. Xia et al.,
2020 [
47
]
State recognition
ResNet,
SVM
Unspecified
Keyhole TIG
Manufacturing
D.D. Kumar
et al., 2023 [
48
]
Porosity
detection
ST-MDL,
U-Net
Unspecified
Unspecified
Infrastructure
D. Buongiorno
et al., 2022 [
49
]
Defect
classification
Self-designed CNN,
DT, SVM, KNN
Comau NJ220
Laser welding
Automotive
(EV batteries)
H. Li et al., 2023
[
50
]
Defect detection
YOLOv5,
ResNet50
Unspecified
Arc welding
Automotive
bracket
production
M. Yemelyanova
et al., 2024 [
51
]
Surface defect
recognition
Perceptron,
SVM
Unspecified
TIG welding
Pipe production
Markus Schmitz
et al., 2020 [
52
]
Quality
evaluation
DRL
Unspecified
Laser welding
Unspecified
N. Cherkasov
et al., 2023 [
53
]
Surface defect
detection
Self-designed CNN
Fanuc ARC
Mate
Unspecified
Steel structures
O. Kartashov
et al., 2022 [
54
]
Pipeline weld
inspection
YOLOv5
Unspecified
Fusion welding
Pipeline
installation
S. Kajan et al.,
2024 [
55
]
Quality
inspection
Self-designed CNN,
AlexNet, ResNet18,
Inception-v3
Fanuc
CRX-25ia
Unspecified
Unspecified
S. Zhang et al.,
2022 [
56
]
Real time defect
recognition
Self-designed CNN,
SVM, KNN
Unspecified
TIG welding
Automation
Van-Doi Truong
et al., 2025 [
57
]
Multi-pass
monitoring
YOLOv10
Unspecified
Multi layer multi
pass welding
Nuclear pressure
vessels
https://doi.org/10.3390/s26030788
Sensors
2026
,
26
, 788
7 of 19
Table 2.
Cont.
Study
Primary
Application
ML Technique
Robot
Welding Process
Industrial
Context
W. Dai et al.,
2021 [
58
]
Spot weld
inspection
YOLOv3, SSD,
Faster R-CNN,
RetinaNet
Fanuc
Resistance spot
welding
Automotive
X. Dong et al.,
2020 [
59
]
Defect inspection
RF
Unspecified
Unspecified
Aerospace
Y. J. Cruz et al.,
2020 [
60
]
Pre/post-weld
inspection
Self-designed CNN
Unspecified
Unspecified
LPG pressure
vessels
Yun Shi et al.,
2023 [
61
]
Surface defect
detection
1NN
Unspecified
Unspecified
Industrial
manufacturing
The general manufacturing sector represented the largest application domain, account-
ing for approximately 33% of the retrieved studies, followed by the automotive industry,
at 22%, and other specialized sectors, including aerospace, nuclear, pipeline construction,
infrastructure, etc., accounting for 45% of the studies.
Laser welding was the most frequently studied processes, in 22% of studies, followed
by Tungsten Inert Gas (TIG) welding (17%),
arc welding (11%),
and other welding pro-
cesses, including fusion welding, resistance spot welding, or multilayer multi-pass welding,
accounting for a total of 17% of the studies.
A total of 33% of the studies did not specify the
welding technology.
Production scale ranged from high-throughput mass production environments to the
specialized inspection of critical components in aerospace manufacturing.
Multiple studies
emphasized real-time or inline inspection capabilities, addressing the need for immediate
quality feedback in automated production lines.
Table
3
presents the key characteristics of the studies addressing ML-enhanced vision
systems for inspection in additive manufacturing processes.
Table 3.
Key characteristics of the studies adresssing ML-enhanced vision systems for inspection in
additive manufacturing (AM) processes.
Study
AM Process
Materials
ML Approach
Sensor Types
A. Gaikwad et al.,
2022 [
62
]
Laser Powder Bed
Fusion
Metals (inferred)
Self-designed CNN,
SVM, MLP, RF, KNN
Two co-axial
high-speed cameras,
thermal imaging
A. Rossi et al.,
2021 [
63
]
Fused Filament
Unspecified
Self-designed CNN,
AlexNet, ResNet50,
BoW + SVM
Digital camera
B. Zhang et al.,
2019 [
64
]
Metal AM
CoCrMo
Self-designed CNN
Unspecified
D. Cannizzaro
et al., 2022 [
65
]
Powder Bed Fusion
Metals
U-Net
Off-axis camera
E. Tsintavi et al.,
2024 [
66
]
Material Extrusion using
syringe
Orodispersible
films with
Warfarin
GoogleNet
Camera (inferred)
F. Kaji et al., 2022
[
67
]
Laser Direct Energy
Deposition via powder
feeding
Metals
RandLA-Net
Laser line scanner
https://doi.org/10.3390/s26030788
Sensors
2026
,
26
, 788
8 of 19
Table 3.
Cont.
Study
AM Process
Materials
ML Approach
Sensor Types
H. Elwarfalli
et al.,
2019 [
68
]
Laser Powder Bed
Fusion (Selective Laser
Melting)
Metals
AlexNet
IR tomography
L. Lu et al., 2023
[
69
]
Robot-based Composite
Fiber-Reinforced
Polymer AM
Composite
Fiber-Reinforced
Polymer
Faster R-CNN,
SSD,
YOLOv4
Unspecified
L. Scime et al.,
2020 [
70
]
Powder Bed Fusion
(laser fusion, binder
jetting, and
electron beam fusion)
Unspecified
Self-designed CNN
Unspecified
V. Klamert et al.,
2023 [
67
]
Laser Powder Bed
Fusion
Polyamide
PA2200
Self-designed CNN
Low-cost RGB
Camera
(Raspberry Pi)
Z. Chen et al.,
2025 [
68
]
Laser Direct Energy
Deposition
Metals
Self-designed CNN
Unspecified
The
studies
spanned
multiple
AM
processes:
powder
bed
fusion
(PBF)
with
both
laser and electron beam was most common, with five studies, followed by directed energy
deposition
(DED),
with
two
studies,
material
extrusion
using
filament
fusion
or
liquid
polymer extrusion using a syringe, with two studies, binder jetting, with one study, and
other AM processes, with two studies.
Vision
systems
varied
significantly
in
terms
of
the
sensor
type,
positioning,
and
integration approach.
The dominant sensor configuration was in situ camera monitoring,
with positioning strategies including coaxial mounting aligned with the laser beam and
off-axis mounting above the build chamber.
3.2.
Machine Learning Technologies and Architectures
Both traditional ML and DL techniques are currently being used in vision inspection
for manufacturing QC.
In
traditional
ML,
vision
detection
and
classification
processes
identify
defects
by
comparing a set of their features, called feature vectors, to a set of features that are charac-
teristic of classes of known defects.
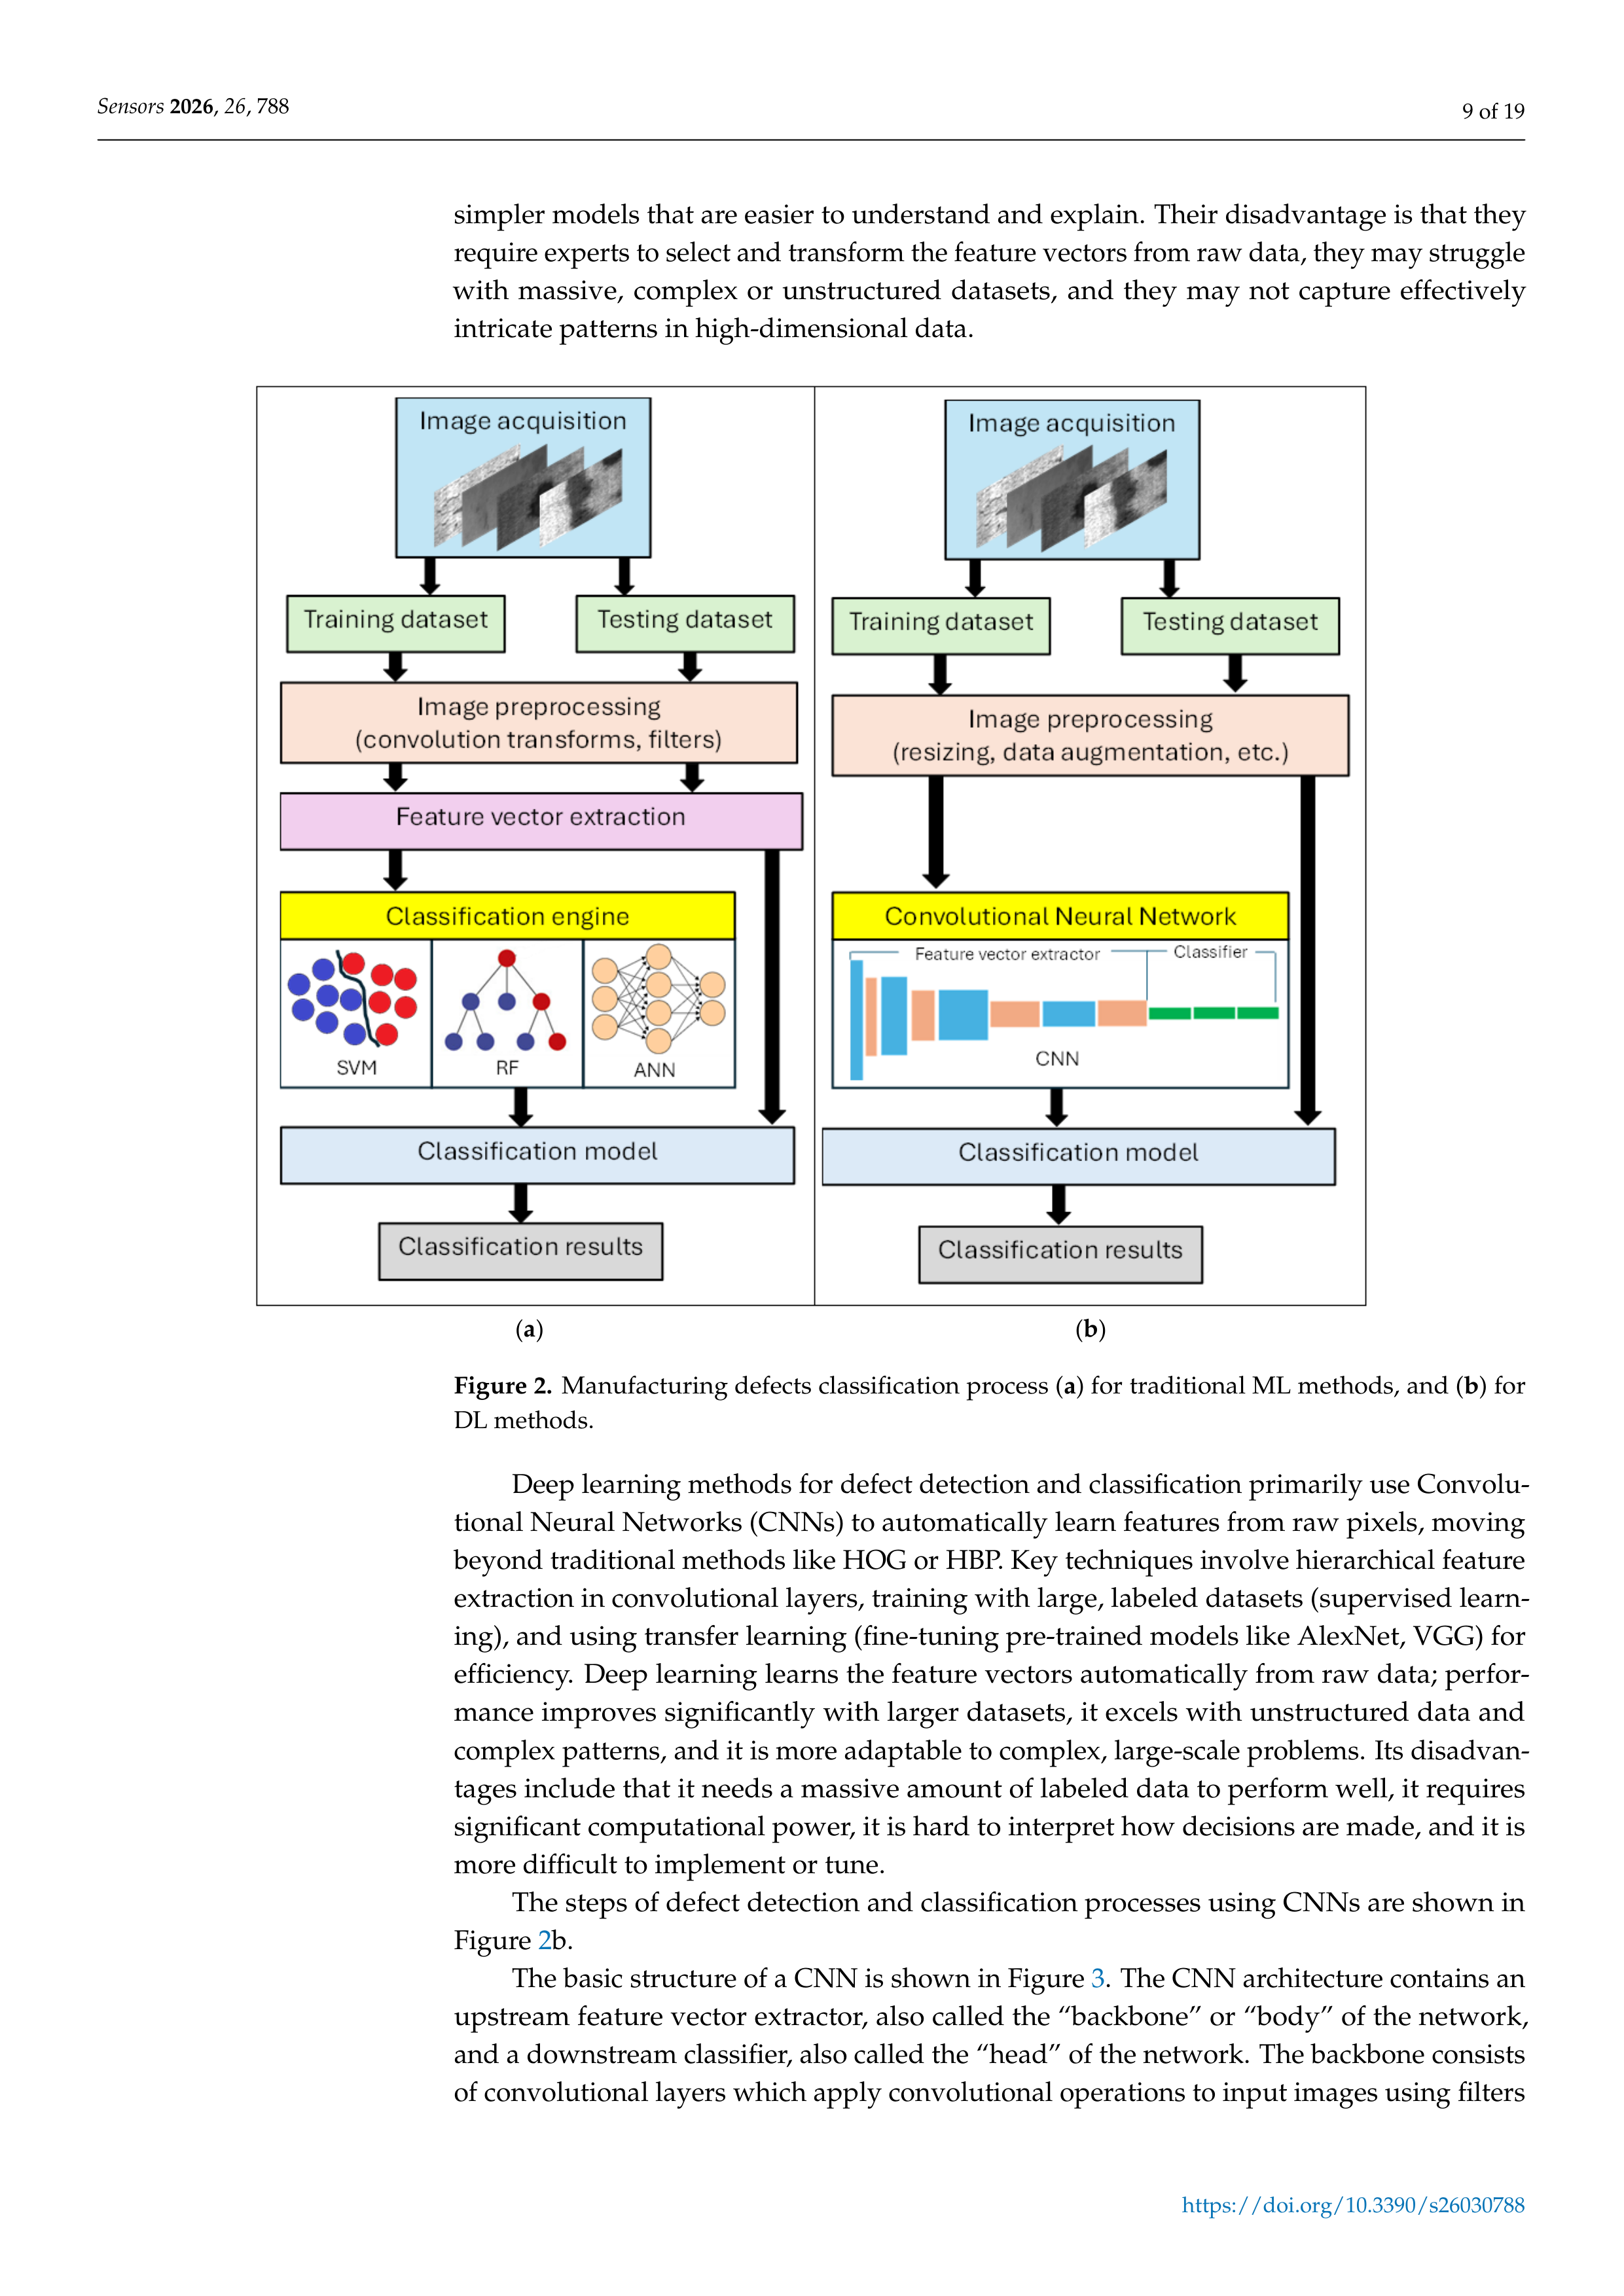
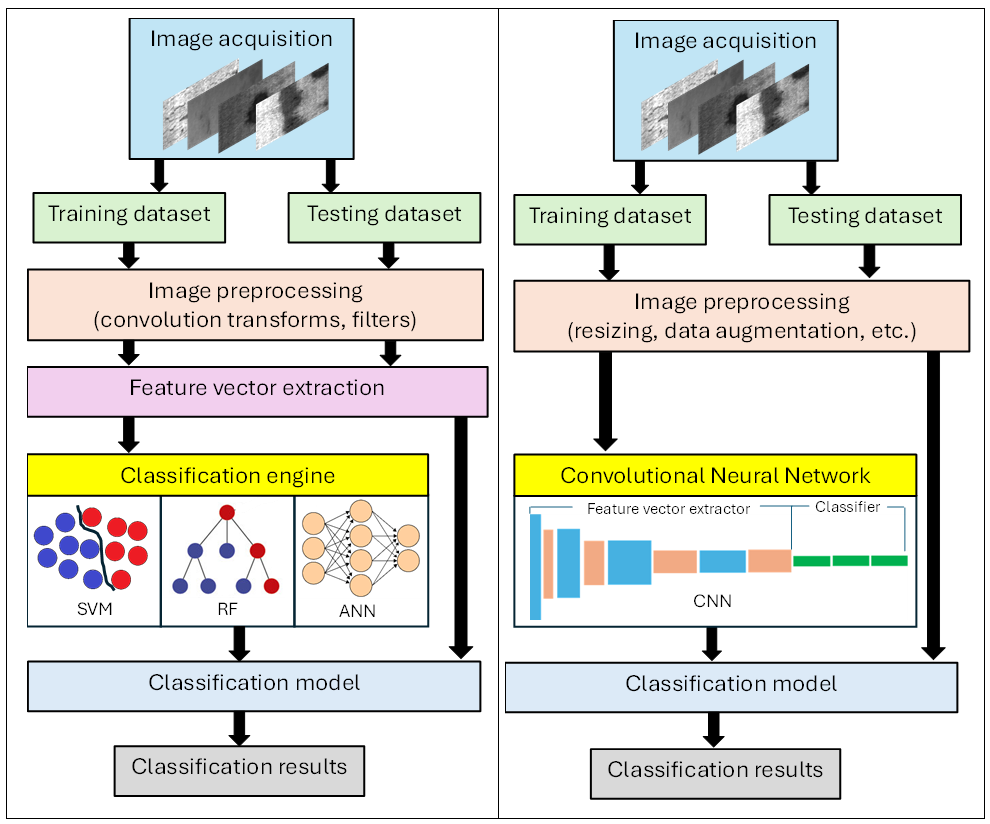
The classification process (Figure
2
a) involves image
preprocessing, feature vector extraction, feeding the feature vector to a classification engine,
and evaluating the results.
Training is achieved using a dataset of images of known defects
and generally, the larger the dataset, the more accurate the classification process is.
Image
preprocessing
is
performed
using
classic
MV
convolution
transforms
to
filter
them,
to
eliminate insignificant features and keep only features that can be used for classification.
The feature vectors can be extracted using algorithms such as the Histogram of Gradients
(HOG), Histogram of Binary Patterns (HBP), etc.
Feature vectors for classification based on
color may include statistical functions of various color spaces, such as histograms, skew-
ness, entropy, etc.
Feature vectors for classification based on texture can be categorized
as statistical (histograms, co-occurrence matrices, local binary descriptors, etc.), structural
(edge features, morphological operations, etc.), model-based (fractal, random field, etc.),
or transformer-based (spectral, wavelet, curvelet, etc.).
Traditional machine learning clas-
sification engines include random forest (RF), Support Vector Machines (SVM), Nearest
Neighbor, (1NN), K-Nearest Neighbor (KNN), Decision Tree (DT), single-layer Artificial
Neural Networks (ANN), etc.
Traditional ML works well with smaller, structured datasets,
with
fewer
computational
resources,
and
offers
better
interpretability
when
used
with
https://doi.org/10.3390/s26030788
Sensors
2026
,
26
, 788
9 of 19
simpler models that are easier to understand and explain.
Their disadvantage is that they
require experts to select and transform the feature vectors from raw data, they may struggle
with
massive,
complex
or
unstructured
datasets,
and
they
may
not
capture
effectively
intricate patterns in high-dimensional data.
(
a
)
(
b
)
Figure 2.
Manufacturing defects classification process (
a
) for traditional ML methods, and (
b
) for
DL methods.
Deep learning methods for defect detection and classification primarily use Convolu-
tional Neural Networks (CNNs) to automatically learn features from raw pixels, moving
beyond traditional methods like HOG or HBP. Key techniques involve hierarchical feature
extraction in convolutional layers, training with large, labeled datasets (supervised learn-
ing), and using transfer learning (fine-tuning pre-trained models like AlexNet, VGG) for
efficiency.
Deep learning learns the feature vectors automatically from raw data; perfor-
mance improves significantly with larger datasets, it excels with unstructured data and
complex patterns, and it is more adaptable to complex, large-scale problems.
Its disadvan-
tages include that it needs a massive amount of labeled data to perform well, it requires
significant computational power, it is hard to interpret how decisions are made, and it is
more difficult to implement or tune.
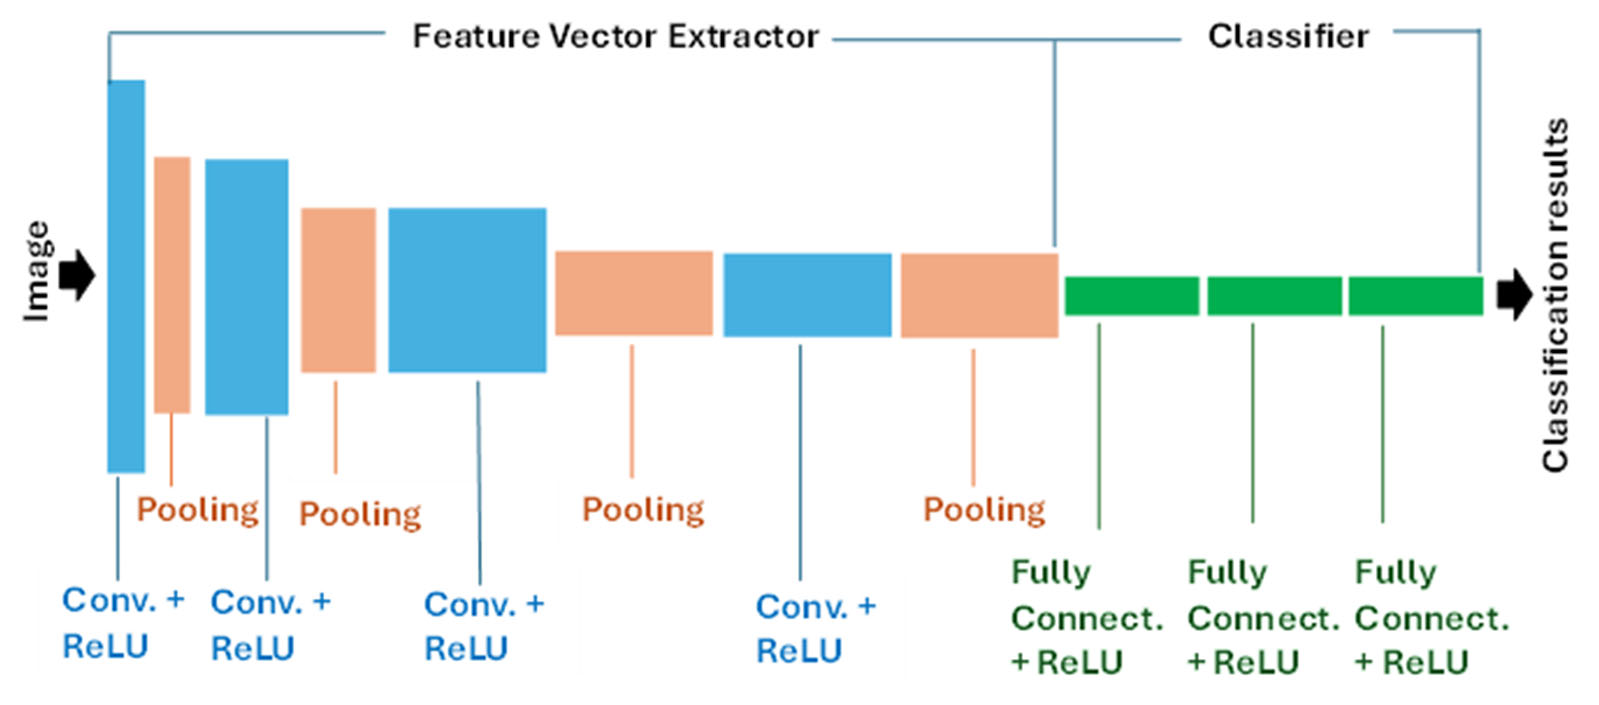
The steps of defect detection and classification processes using CNNs are shown in
Figure
2
b.
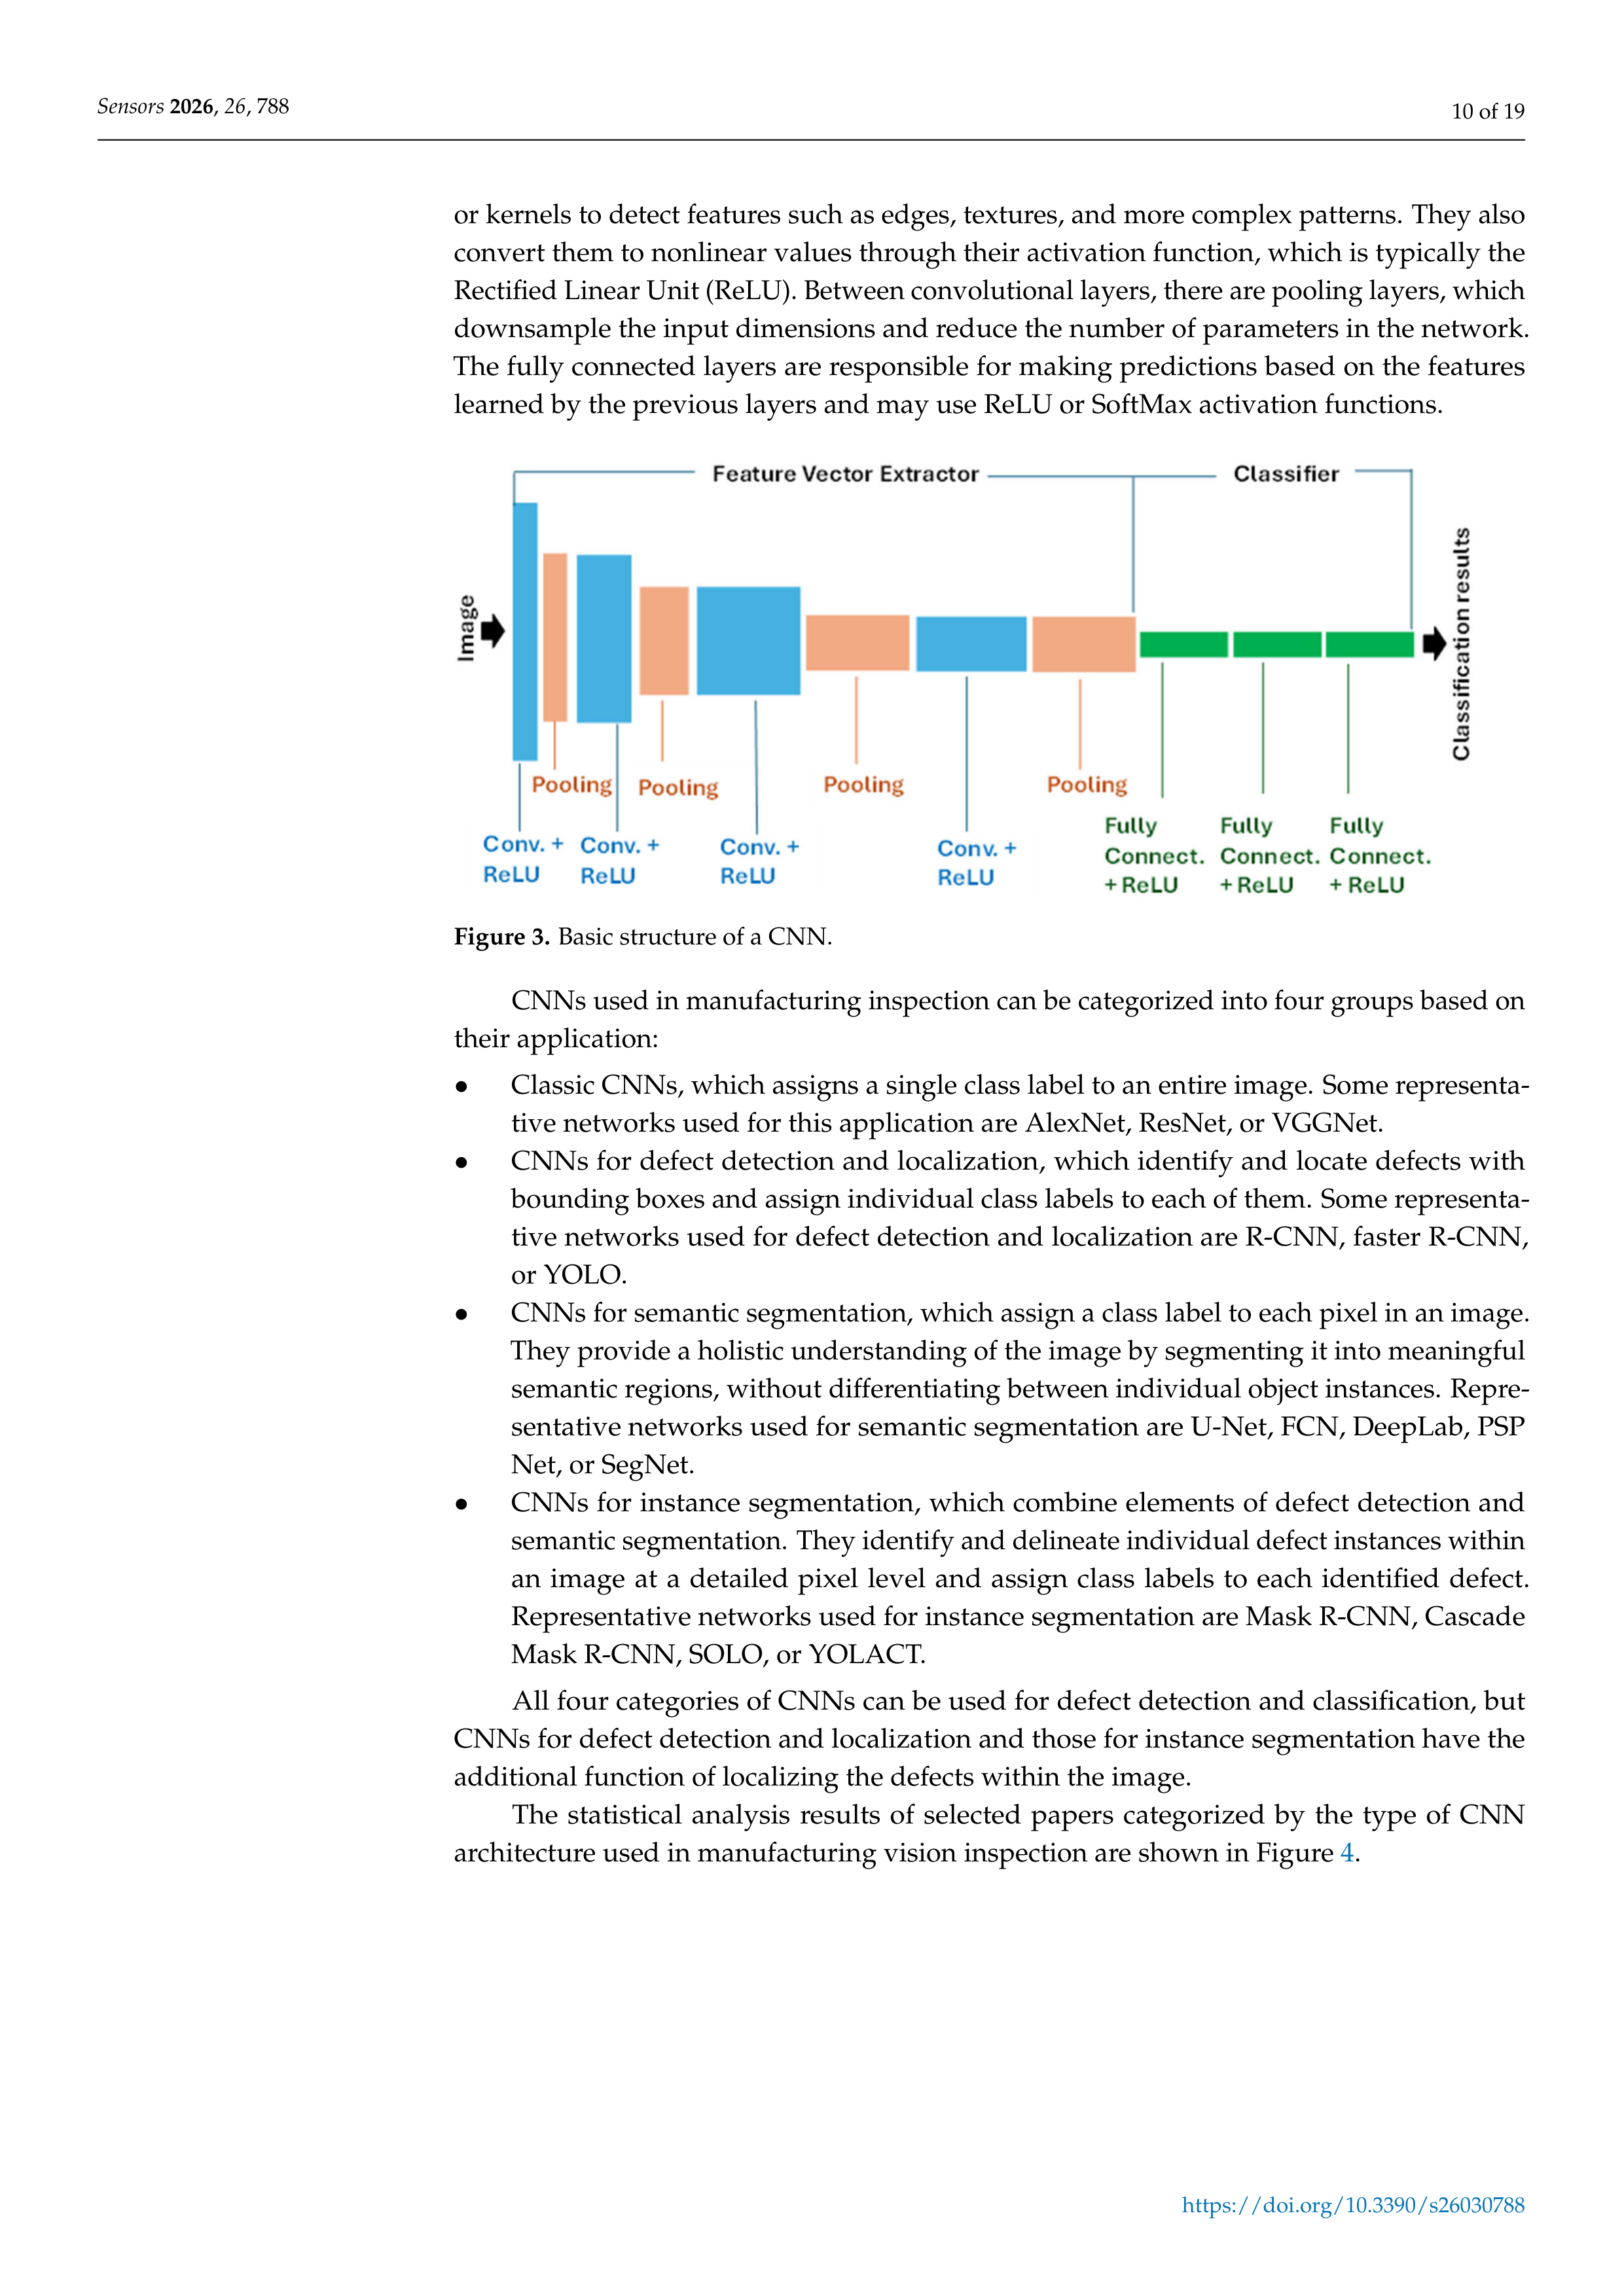
The basic structure of a CNN is shown in Figure
3
.
The CNN architecture contains an
upstream feature vector extractor, also called the “backbone” or “body” of the network,
and a downstream classifier, also called the “head” of the network.
The backbone consists
of convolutional layers which apply convolutional operations to input images using filters
https://doi.org/10.3390/s26030788
Sensors
2026
,
26
, 788
10 of 19
or kernels to detect features such as edges, textures, and more complex patterns.
They also
convert them to nonlinear values through their activation function, which is typically the
Rectified Linear Unit (ReLU). Between convolutional layers, there are pooling layers, which
downsample the input dimensions and reduce the number of parameters in the network.
The fully connected layers are responsible for making predictions based on the features
learned by the previous layers and may use ReLU or SoftMax activation functions.
Figure 3.
Basic structure of a CNN.
CNNs used in manufacturing inspection can be categorized into four groups based on
their application:
•
Classic CNNs, which assigns a single class label to an entire image.
Some representa-
tive networks used for this application are AlexNet, ResNet, or VGGNet.
•
CNNs for defect detection and localization, which identify and locate defects with
bounding boxes and assign individual class labels to each of them.
Some representa-
tive networks used for defect detection and localization are R-CNN, faster R-CNN,
or YOLO.
•
CNNs for semantic segmentation, which assign a class label to each pixel in an image.
They provide a holistic understanding of the image by segmenting it into meaningful
semantic regions, without differentiating between individual object instances.
Repre-
sentative networks used for semantic segmentation are U-Net, FCN, DeepLab, PSP
Net, or SegNet.
•
CNNs for instance segmentation,
which combine elements of defect detection and
semantic segmentation.
They identify and delineate individual defect instances within
an
image
at
a
detailed
pixel
level
and
assign
class
labels
to
each
identified
defect.
Representative networks used for instance segmentation are Mask R-CNN, Cascade
Mask R-CNN, SOLO, or YOLACT.
All four categories of CNNs can be used for defect detection and classification, but
CNNs for defect detection and localization and those for instance segmentation have the
additional function of localizing the defects within the image.
The
statistical
analysis
results
of
selected
papers
categorized
by
the
type
of
CNN
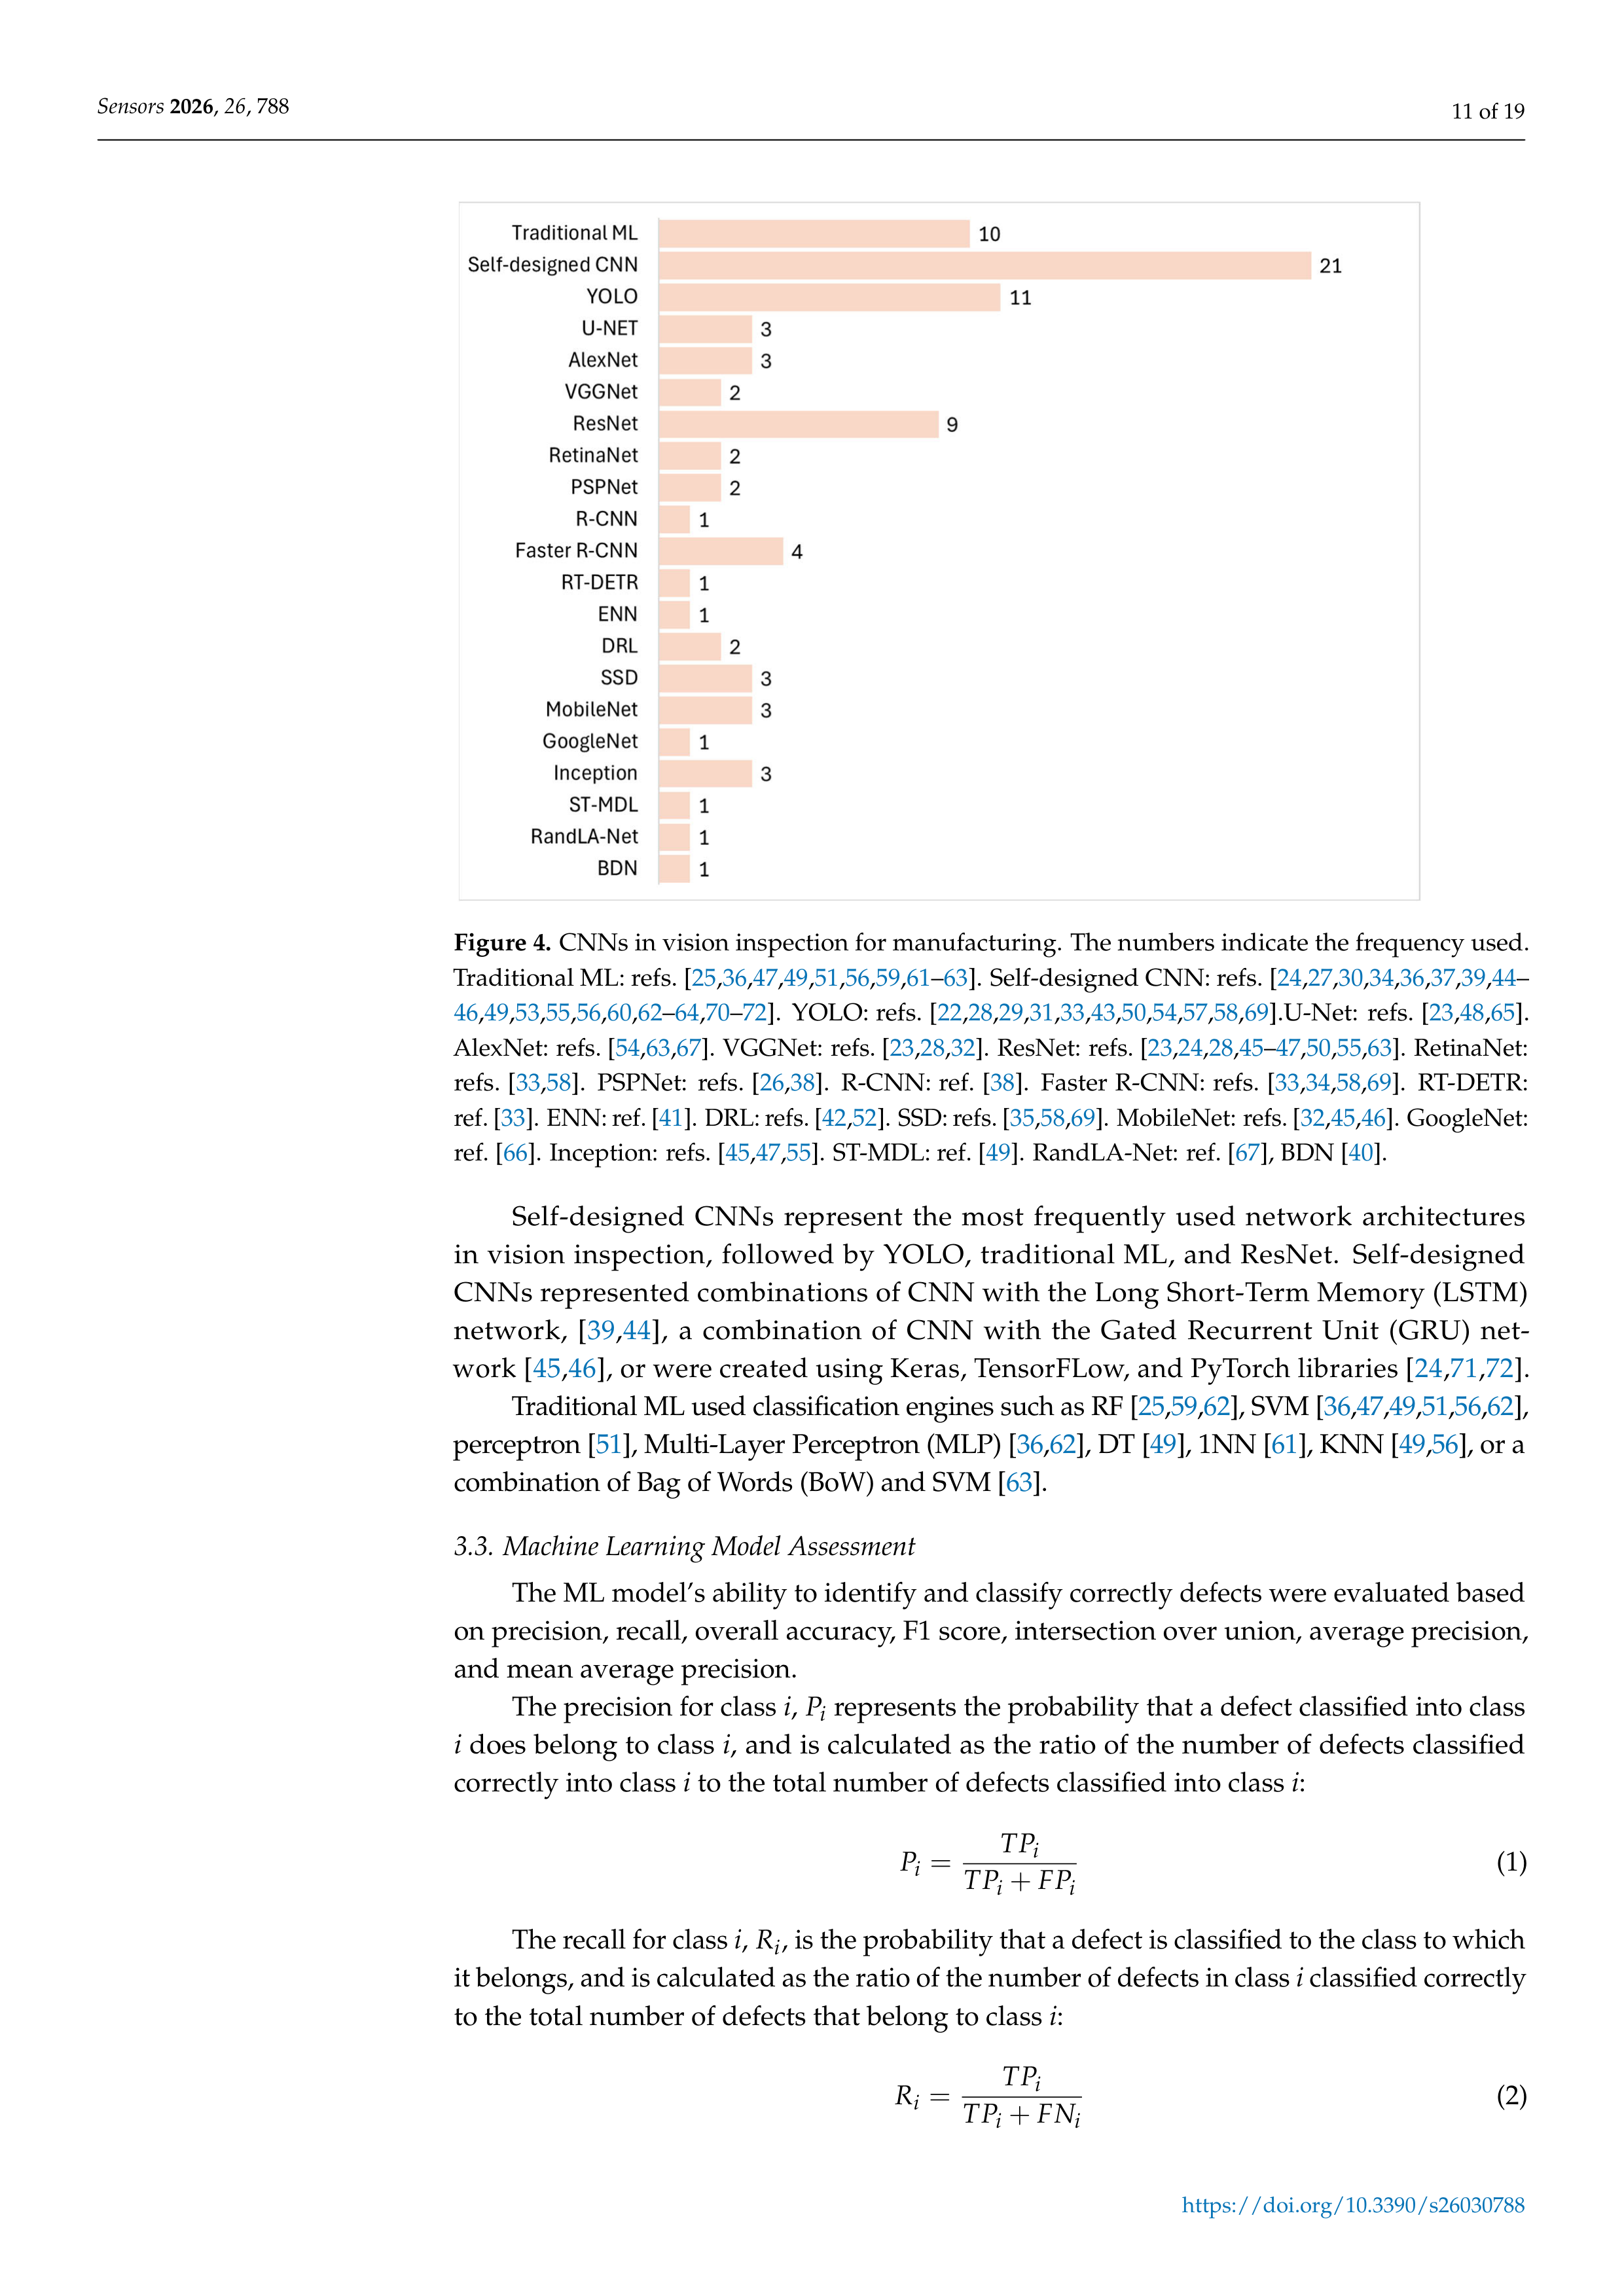
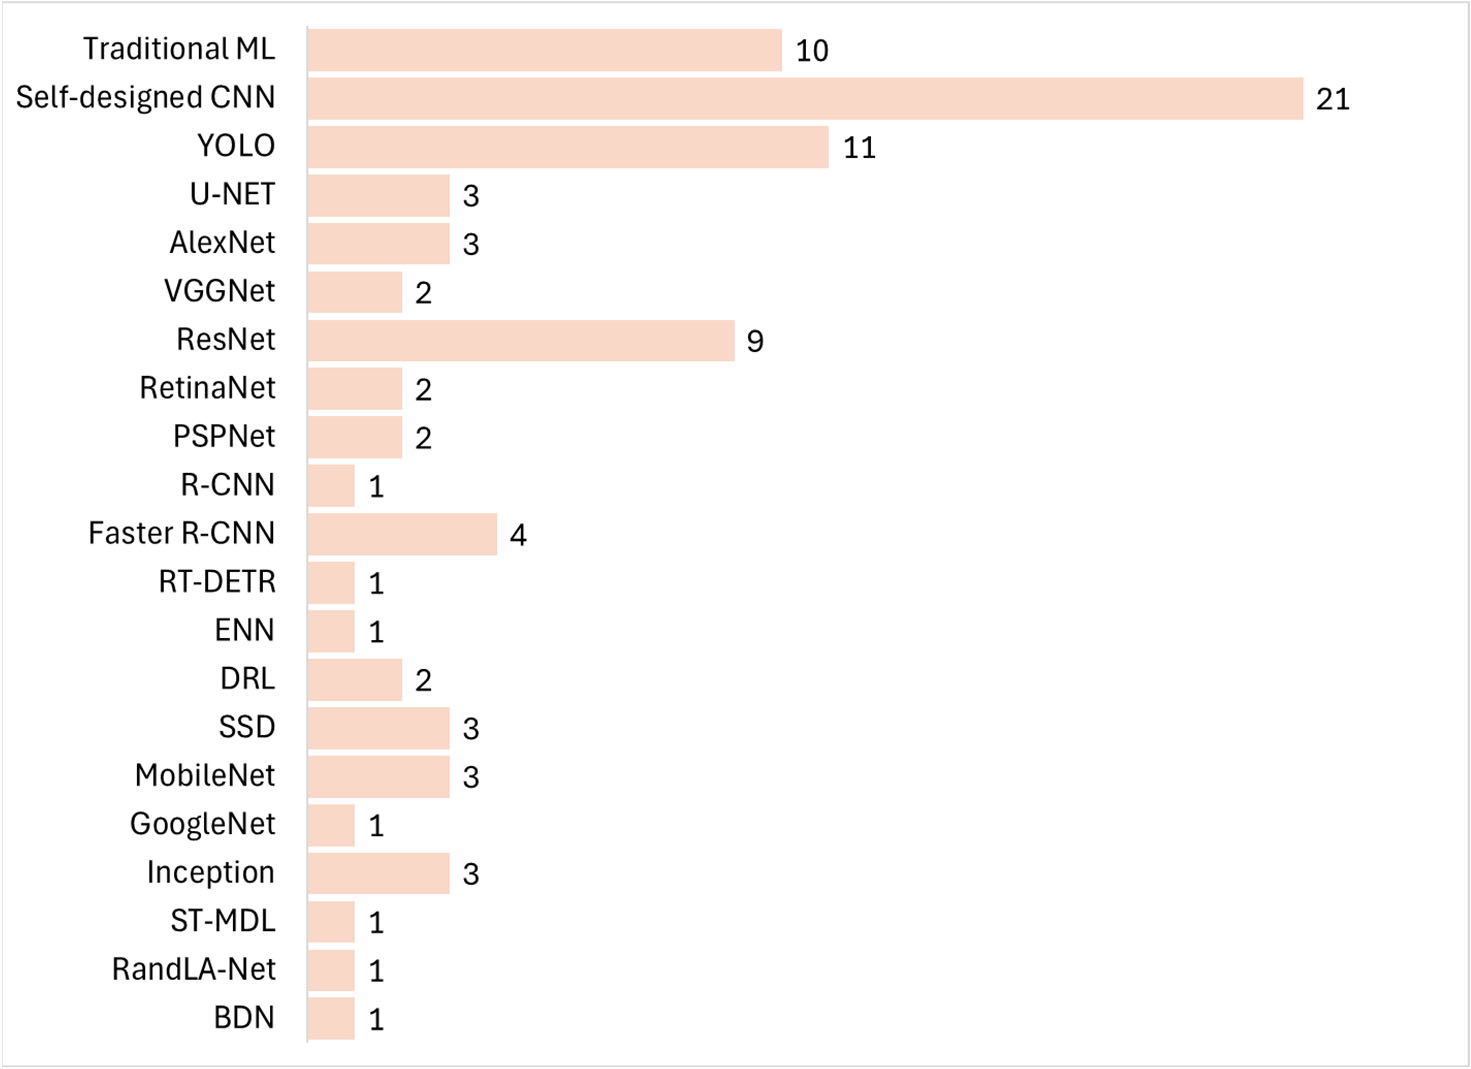
architecture used in manufacturing vision inspection are shown in Figure
4
.
https://doi.org/10.3390/s26030788
Sensors
2026
,
26
, 788
11 of 19
Figure 4.
CNNs in vision inspection for manufacturing.
The numbers indicate the frequency used.
Traditional ML: refs. [
25
,
36
,
47
,
49
,
51
,
56
,
59
,
61
–
63
].
Self-designed CNN: refs. [
24
,
27
,
30
,
34
,
36
,
37
,
39
,
44
–
46
,
49
,
53
,
55
,
56
,
60
,
62
–
64
,
70
–
72
].
YOLO: refs. [
22
,
28
,
29
,
31
,
33
,
43
,
50
,
54
,
57
,
58
,
69
].U-Net:
refs. [
23
,
48
,
65
].
AlexNet:
refs. [
54
,
63
,
67
].
VGGNet:
refs. [
23
,
28
,
32
].
ResNet:
refs. [
23
,
24
,
28
,
45
–
47
,
50
,
55
,
63
].
RetinaNet:
refs.
[
33
,
58
].
PSPNet:
refs. [
26
,
38
].
R-CNN:
ref. [
38
].
Faster
R-CNN: refs.
[
33
,
34
,
58
,
69
].
RT-DETR:
ref. [
33
]. ENN: ref. [
41
]. DRL: refs. [
42
,
52
]. SSD: refs. [
35
,
58
,
69
]. MobileNet: refs. [
32
,
45
,
46
]. GoogleNet:
ref. [
66
].
Inception:
refs. [
45
,
47
,
55
].
ST-MDL: ref. [
49
].
RandLA-Net:
ref. [
67
], BDN [
40
].
Self-designed
CNNs
represent
the
most
frequently
used
network
architectures
in
vision
inspection,
followed
by
YOLO,
traditional
ML,
and
ResNet.
Self-designed
CNNs represented combinations of CNN with the Long Short-Term Memory (LSTM)
network,
[
39
,
44
],
a
combination
of
CNN
with
the
Gated
Recurrent
Unit
(GRU)
net-
work [
45
,
46
], or were created using Keras, TensorFLow, and PyTorch libraries [
24
,
71
,
72
].
Traditional ML used classification engines such as RF [
25
,
59
,
62
], SVM [
36
,
47
,
49
,
51
,
56
,
62
],
perceptron [
51
], Multi-Layer Perceptron (MLP) [
36
,
62
], DT [
49
], 1NN [
61
], KNN [
49
,
56
], or a
combination of Bag of Words (BoW) and SVM [
63
].
3.3.
Machine Learning Model Assessment
The ML model’s ability to identify and classify correctly defects were evaluated based
on precision, recall, overall accuracy, F1 score, intersection over union, average precision,
and mean average precision.
The precision for class
i
,
P
i
represents the probability that a defect classified into class
i
does belong to class
i
, and is calculated as the ratio of the number of defects classified
correctly into class
i
to the total number of defects classified into class
i
:
P
i
=
TP
i
TP
i
+
FP
i
(1)
The recall for class
i
,
R
i
, is the probability that a defect is classified to the class to which
it belongs, and is calculated as the ratio of the number of defects in class
i
classified correctly
to the total number of defects that belong to class
i
:
R
i
=
TP
i
TP
i
+
FN
i
(2)
https://doi.org/10.3390/s26030788
Sensors
2026
,
26
, 788
12 of 19
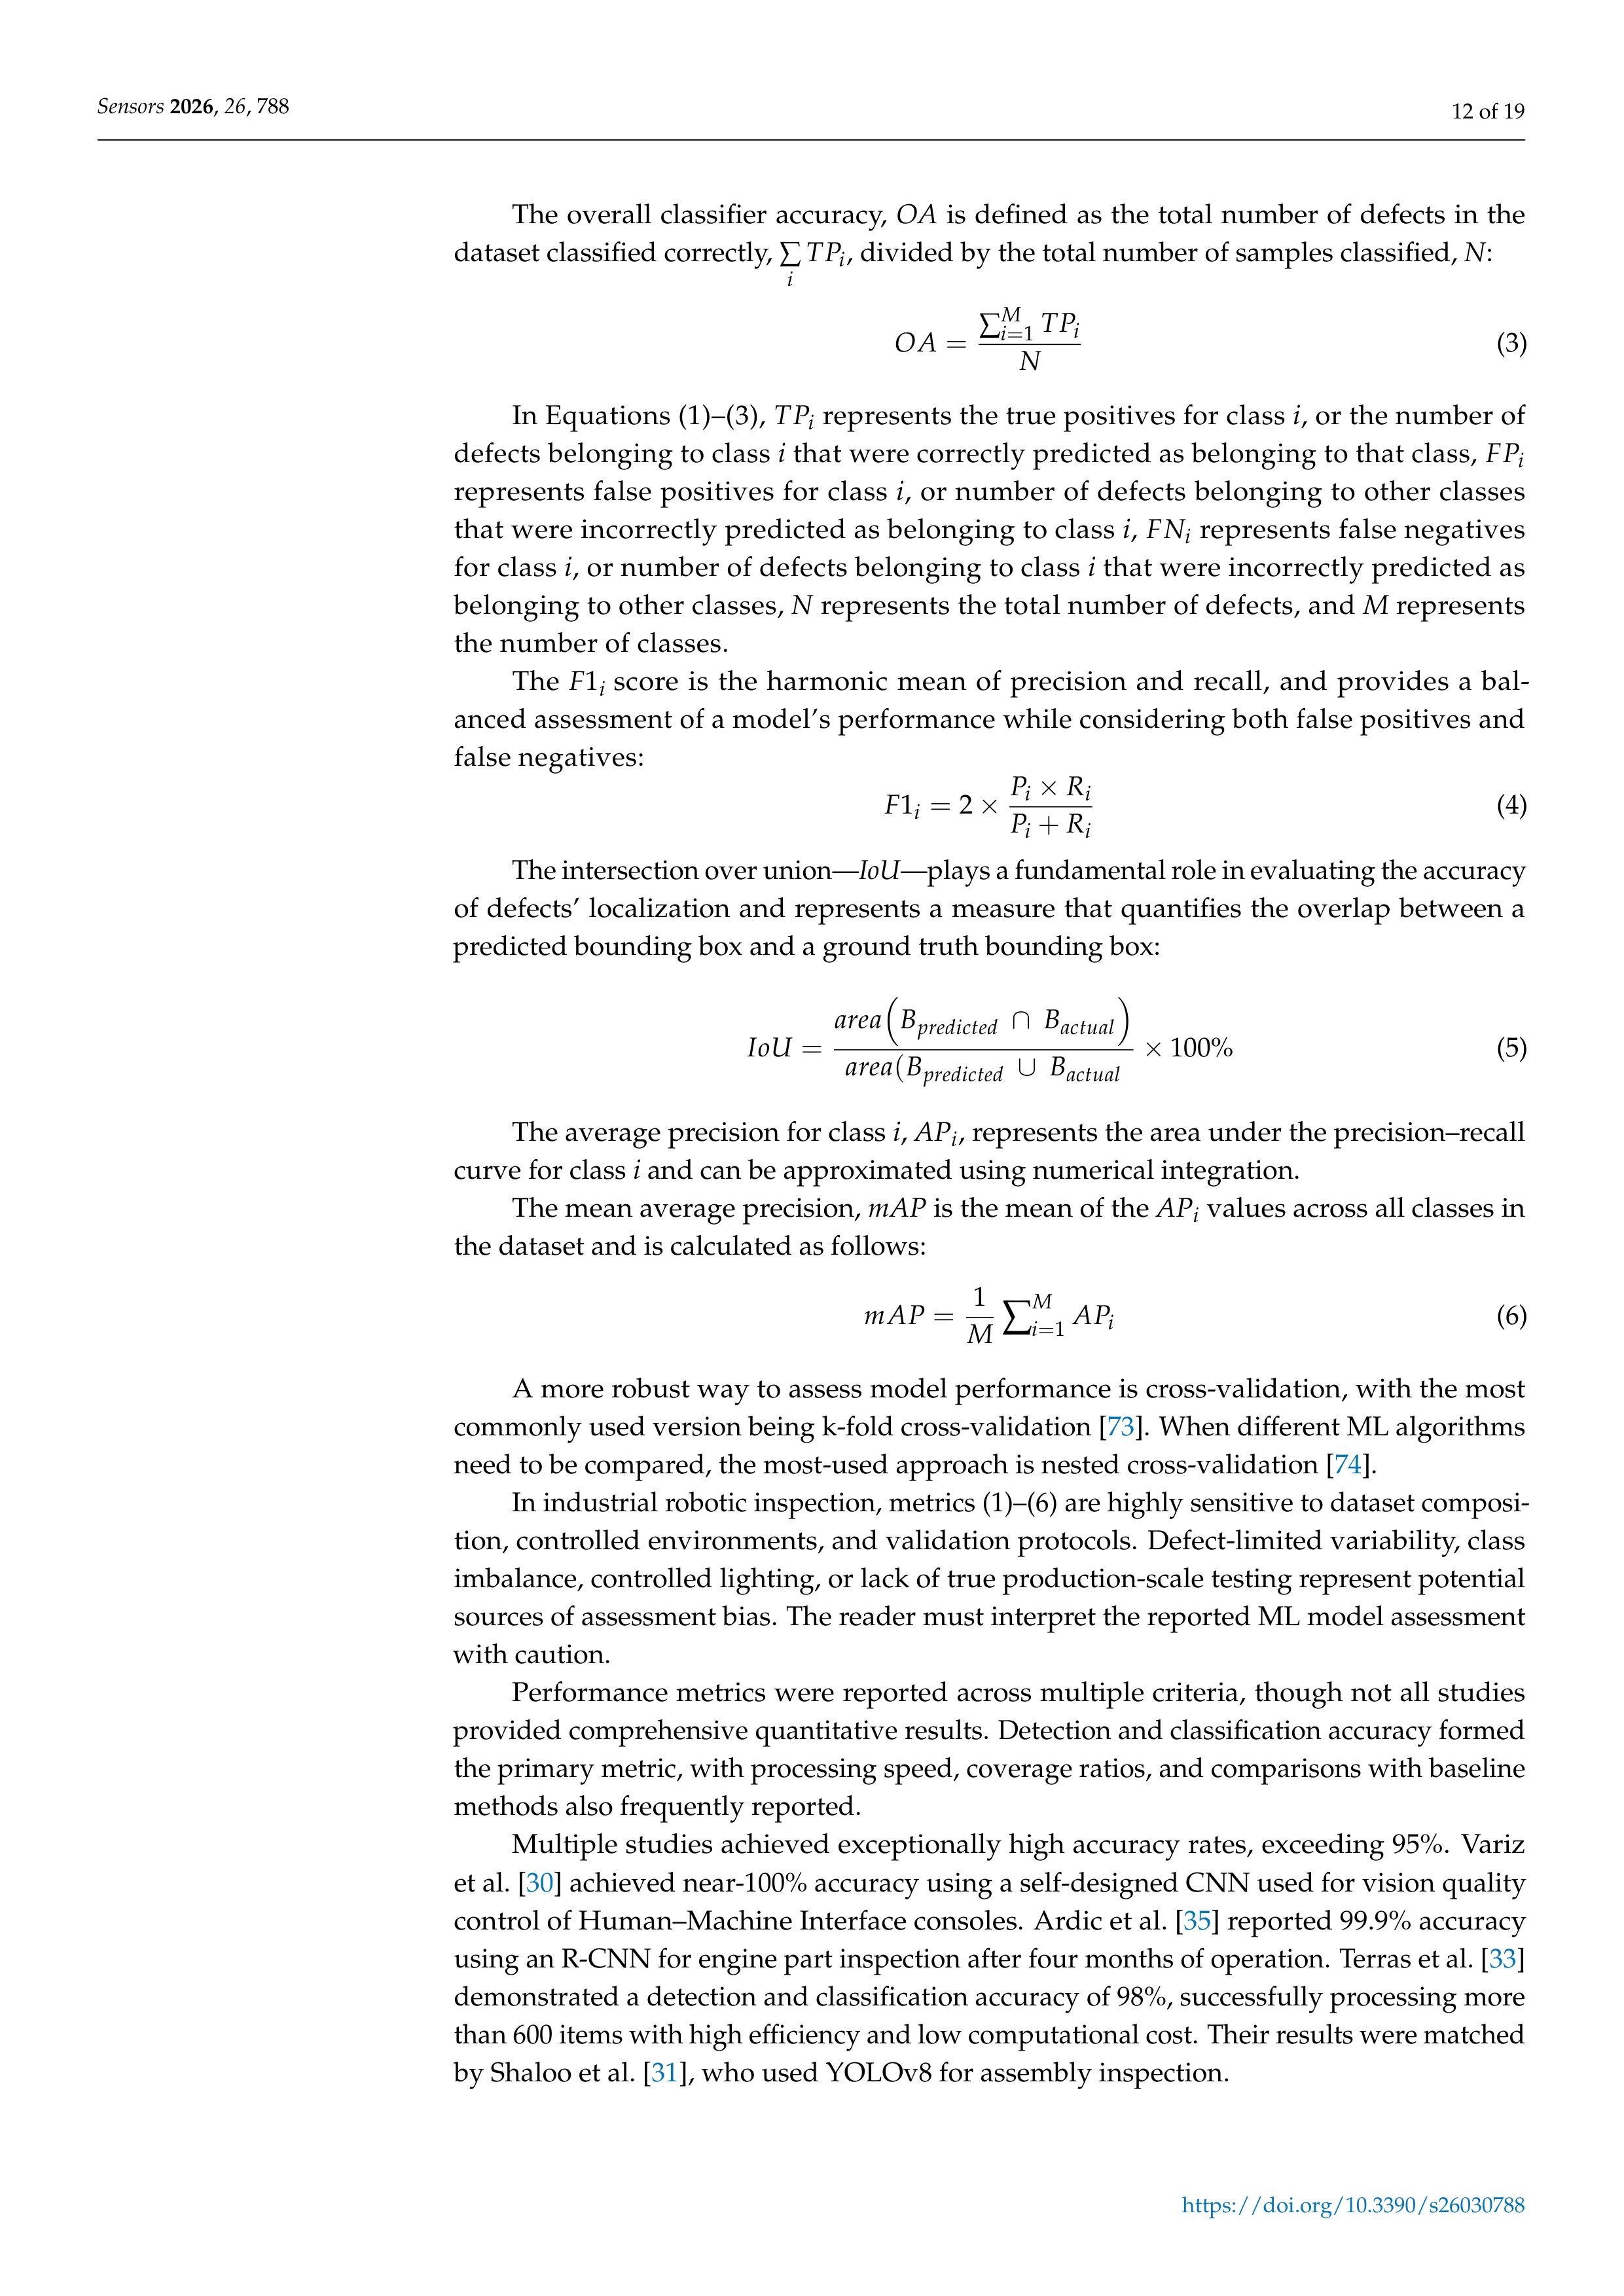
The
overall
classifier
accuracy,
OA
is
defined
as
the
total
number
of
defects
in
the
dataset classified correctly,
∑
i
TP
i
, divided by the total number of samples classified,
N
:
OA
=
∑
M
i
=
1
TP
i
N
(3)
In Equations (1)–(3),
TP
i
represents the true positives for class
i
, or the number of
defects belonging to class
i
that were correctly predicted as belonging to that class,
FP
i
represents
false
positives
for
class
i
,
or
number
of
defects
belonging
to
other
classes
that were incorrectly predicted as belonging to class
i
,
FN
i
represents false negatives
for class
i
, or number of defects belonging to class
i
that were incorrectly predicted as
belonging to other classes,
N
represents the total number of defects, and
M
represents
the number of classes.
The
F
1
i
score
is
the
harmonic
mean
of
precision
and
recall,
and
provides
a
bal-
anced assessment of a model’s performance while considering both false positives and
false negatives:
F
1
i
=
2
×
P
i
×
R
i
P
i
+
R
i
(4)
The intersection over union—
IoU
—plays a fundamental role in evaluating the accuracy
of
defects’
localization
and
represents
a
measure
that
quantifies
the
overlap
between
a
predicted bounding box and a ground truth bounding box:
IoU
=
area
B
predicted
∩
B
actual
area
(
B
predicted
∪
B
actual
×
100%
(5)
The average precision for class
i
,
AP
i
, represents the area under the precision–recall
curve for class
i
and can be approximated using numerical integration.
The mean average precision,
mAP
is the mean of the
AP
i
values across all classes in
the dataset and is calculated as follows:
mAP
=
1
M
∑
M
i
=
1
AP
i
(6)
A more robust way to assess model performance is cross-validation, with the most
commonly used version being k-fold cross-validation [
73
].
When different ML algorithms
need to be compared, the most-used approach is nested cross-validation [
74
].
In industrial robotic inspection, metrics (1)–(6) are highly sensitive to dataset composi-
tion, controlled environments, and validation protocols.
Defect-limited variability, class
imbalance, controlled lighting, or lack of true production-scale testing represent potential
sources of assessment bias.
The reader must interpret the reported ML model assessment
with caution.
Performance metrics were reported across multiple criteria,
though not all studies
provided comprehensive quantitative results.
Detection and classification accuracy formed
the primary metric, with processing speed, coverage ratios, and comparisons with baseline
methods also frequently reported.
Multiple studies achieved exceptionally high accuracy rates, exceeding 95%.
Variz
et al. [
30
] achieved near-100% accuracy using a self-designed CNN used for vision quality
control of Human–Machine Interface consoles.
Ardic et al. [
35
] reported 99.9% accuracy
using an R-CNN for engine part inspection after four months of operation.
Terras et al. [
33
]
demonstrated a detection and classification accuracy of 98%, successfully processing more
than 600 items with high efficiency and low computational cost.
Their results were matched
by Shaloo et al. [
31
], who used YOLOv8 for assembly inspection.
https://doi.org/10.3390/s26030788
Sensors
2026
,
26
, 788
13 of 19
The mid-90s accuracy range was commonly observed.
Zhou et al. [
38
] reported 94.95%
recall with 92.35% precision for mesh screen inspection.
Rajesh et al. [
25
] achieved 95%
accuracy
and
94%
recall
using
an
RF
classification
engine
in
vision
inspection
of
gears.
Yazid
et
al.
[
43
]
demonstrated
96%
detection
accuracy
using
YOLOv5,
while
Hussain
et
al.
[
32
]
obtained
a
92.7%
mean
average
precision
for
pallet
racking
inspection
using
VGG16 network.
Lower
accuracy
ranges
were
observed
in
more
challenging
applications.
Mueller
et al. [
37
] reported 86% accuracy for online rivet classification using sensor data, improving
to 97% with image-based classification using a self-designed CNN. Lee et al. [
41
] achieved
83.33% accuracy using an ENN classifier, correctly predicting five of six datasets in hole
quality assessment.
When
specific
algorithm
comparisons
were
provided,
performance
differences
emerged.
For engine part inspection, Ardiç et al. [
35
] found that Faster R-CNN achieved
0.994 average precision versus 0.955 for SSD. Kirda et al. [
28
] compared three algorithms
for metal edge detection:
YOLOv5 achieved 0.957 mean average precision, outperforming
VGG16 at 0.942 and ResNet at 0.854.
The superiority of ensemble methods (Knaak et al. [
45
]
99.5% F1 score; Knaak et al. [
46
] 95.2% F1 score) versus single-model approaches stems from
their ability to combine complementary error patterns.
Spatiotemporal CNN-GRU architec-
ture captured dynamic welding process features that pure spatial CNNs missed.
Similarly,
Fernandez
et
al.
[
44
]
found
a
superior
performance
of
the
spatiotemporal
CNN-LSTM
architecture compared to pure spatial CNN (0.95 vs.
0.94 recall).
Context-Specific Performance Patterns
Performance outcomes cluster distinctly by application complexity and environmental
conditions.
Studies achieving the highest accuracy (>98%) predominantly addressed well-
defined defect categories in controlled environments.
O. Ardiç et al.’s [
35
] 99.9% accuracy
for engine parts and N. Terras et al.’s [
33
] 98% for food products occurred in assembly line
settings with consistent object presentation and minimal environmental variability.
In contrast, applications in unstructured or dynamic environments showed systemati-
cally lower performance.
In the study by R. Mueller et al. [
37
], aircraft riveting inspection
achieved
only
86%
accuracy
when
relying
on
real-time
sensor
data,
improving
to
97%
with post-process image analysis,
suggesting that temporal constraints in collaborative
human–robot scenarios compromise detection reliability.
The L. Variz et al. [
30
] study illustrates performance variability within a single system:
while console classification and button defect detection approached 100% accuracy, face
recognition exceeded only 50%.
This dramatic difference reflects the fundamental distinc-
tion between inspecting manufactured components with consistent specifications versus
recognizing variable human features, suggesting that performance claims require careful
scoping to specific subtasks rather than system-level averages.
The apparent contradiction between traditional ML outperforming DL in specific cases
(e.g.,
in
the
study
by
S.
Zhang
et
al.
[
56
],
KNN
achieved
98%
accuracy
in
33
ms
versus
the slower CNN performance) resolves when considering feature space dimensionality.
KNN excelled when discriminative features were already well-understood and extracted
using Gabor transforms and texture analysis, whereas DL demonstrated advantages when
feature engineering was not feasible.
3.4.
Machine Learning Architecture Trade-Offs
The prevalence of YOLO variants across studies reflects not superior fundamental
performance but rather a favorable balance of speed, accuracy, and simplicity of deploy-
ment in industrial applications.
Direct algorithmic comparisons reveal nuanced trade-offs
https://doi.org/10.3390/s26030788
Sensors
2026
,
26
, 788
14 of 19
rather than clear winners.
O Ardiç et al. [
35
] found that Faster R-CNN achieved higher
average precision (0.994) than SSD (0.955) for engine inspection, yet SSD’s faster inference
might prove preferable in high-throughput scenarios despite lower accuracy.
A.W. Kirda
et al.’s [
28
] comparison showed YOLOv5 (0.957 MAP) outperforming VGG16 (0.942) and
ResNet (0.854), but the 0.015 advantage over VGG16 may not justify switching in systems
already using the latter.
4.
Future Directions
Future
directions
in
ML-powered
vision
for
manufacturing
QC
are
driven
by
the
demand to achieve higher accuracy, robustness, and reliability.
4.1.
Use of Synthetic Training Images
Limited training data has been revealed as a primary constraint on performance and
deployment of ML models, explaining why many high-performing vision systems remain
at prototype scale.
Transfer learning can mitigate for limited datasets but does not eliminate
data requirements for production reliability.
Synthetic
training
images
can
boost
the
reliability
of
machine
learning
vision
by
providing vast, perfectly labeled, diverse data, especially for rare edge cases that are hard
to obtain in real life.
Automated synthetic data generation enables rapid scaling, reduces
bias, and protects privacy while delivering high-quality annotation.
In computer vision,
synthetic data generation uses advanced techniques like generative adversarial networks
(GANs)
and
variational
autoencoders
(VAEs).
These
models
learn
patterns
from
real
datasets and then produce new, artificial examples.
4.2.
Use of Federated Machine Learning
A second direction that has the potential to increase the size of training datasets while
improving data privacy and security in manufacturing is through federated learning.
Fed-
erated Machine Learning is a decentralized AI training method that builds a shared model
from data on many devices without moving the raw data, keeping sensitive information
private.
Instead of sending data to a central server, the model travels to the data, learns
locally, and sends back only aggregated updates such as model parameters or gradients to
improve the main model.
4.3.
Ensemble Learning
Ensemble learning combines multiple individual models to create a single, more pow-
erful model, improving prediction accuracy, robustness, and generalization by leveraging
collective
“wisdom”
over
a
single
model.
This
review
has
already
shown
that
hybrid
spatiotemporal
models
such
as
CNN-GRU
or
CNN-LSTM
outperform
the
pure
spatial
CNN models.
4.4.
Self-Supervised Learning
Training
on
image
datasets
requires
manually
adding
labels
to
objects
in
images,
a time-consuming process called annotation.
An emerging direction is Self-Supervised
Learning (SSL), a type of ML where models learn to generate labels from the input data
itself, eliminating the need for manually labeled images.
SSL models for industrial vision
train on unlabeled image/video data to learn features for tasks like defect detection, object
recognition, and anomaly localization, reducing reliance on costly annotations.
They enable
powerful Vision Foundation Models like DINOv3 to adapt better to specialized industrial
environments where labeled data is scarce.
The key benefits of SSL models include lower
costs, faster training, and improved performance on downstream tasks.
https://doi.org/10.3390/s26030788
Sensors
2026
,
26
, 788
15 of 19
4.5.
Visual–Language Models for Explainability
Visual–Language
Models
(VLMs)
enhance
explainability
by
generating
human-
readable
descriptions,
identifying
important
visual
features,
and
providing
step-by-
step reasoning for complex tasks, thus bridging the gap between opaque AI decisions
and user understanding.
VLMs can generate natural-language descriptions of visual
content,
moving
beyond
simple
labels
to
explain
why
objects
are
recognized.
They
can highlight specific image regions or features such as pixels or objects that are most
influential in their decision-making process.
VLMs use techniques such as Chain-of-
Thought
prompting
to
outline
their
reasoning
steps,
making
complex
logical
paths
such as puzzles and medical diagnosis understandable.
Their benefit is in making AI
decisions
understandable
to
non-experts
by
translating
complex
computations
into
simple language, and uncovering false correlations or biases by revealing the model’s
thinking process, thus increasing user confidence.
4.6.
Physics-Informed Machine Learning
Physics-Informed
Machine
Learning
(PIML)
integrates
known
physical
laws
such
as the conservation of energy or fluid dynamics equations directly into machine learning
models, creating more accurate, data-efficient, and physically consistent AI systems.
They
become especially useful when data is scarce, or the underlying physics is complex.
They
work
by
adding
physical
laws,
often
expressed
by
partial
differential
equations,
to
the
ML’s
loss
function,
thus
penalizing
predictions
that
violate
these
laws.
By
embedding
physical knowledge, models need significantly fewer training samples to generalize well,
overcoming the data-scarcity issues common in science and engineering.
5.
Conclusions
This review provides insight into the current landscape and state-of-the-art practices
in smart manufacturing ML-powered robotic vision inspection.
More than 50 studies spanning across the automotive, aerospace, assembly, and general
manufacturing
sectors
demonstrate
that
ML-powered
vision
is
a
technical
viability
for
robotic inspection in manufacturing.
The accuracy of defect detection and classification frequently exceeds 95%, with some
vision systems achieving 98–100% accuracy in controlled environments.
The vision systems use predominantly self-designed convolutional neural network
(CNN) architectures, YOLO variants, or traditional ML vision models.
However, 77% of implementations remain at prototype or pilot scale, revealing sys-
tematic deployment barriers.
Author Contributions:
Conceptualization, V.G.; validation, V.G. and D.Y.P.; investigation, V.G. and
D.Y.P.; data curation, V.G. and D.Y.P.; writing—original draft preparation, V.G.; writing—review
and editing, D.Y.P.; supervision, V.G.; All authors have read and agreed to the published version
of the manuscript.
Funding:
This research was funded by Georgia Southern University.
Data Availability Statement:
No new data were created or analyzed in this study.
Data sharing is
not applicable to this article.
Acknowledgments:
During
the
preparation
of
this
manuscript,
the
authors
used
Elicit:
The
AI
Research Assistant (
https://elicit.com
) for the purposes of gathering and screening relevant papers,
and for extracting insights from these papers.
The graphical abstract was generated with help from
ChatGPT Graphical abstract designer 5.2.
The authors have reviewed the output for consistency and
correctness, have edited it, and take full responsibility for the content of this publication.
https://doi.org/10.3390/s26030788
Sensors
2026
,
26
, 788
16 of 19
Conflicts of Interest:
The authors declare no conflicts of interest.
Abbreviations
The following abbreviations are used in this manuscript:
AI
Artificial Intelligence
AM
Additive Manufacturing
BDN
Bayesian Decision Networks
BoW
Bag of Words
CNN
Convolutional Neural Network
DL
Deep Learning
DRL
Deep Reinforcement Learning
DT
Decision Tree
ENN
Ensemble Neural Network
F1
i
F1 score for class i
GAN
Generative Adversarial Network
GRU
Gated Recurrent Unit
HBP
Histogram of Binary Patterns
HOG
Histogram of Gradients
IoU
Intersection over union
KNN
K-Nearest Neighbor
LLM
Large Language Model
LSTM
Long Short-Term Memory
mAP
Mean average precision
ML
Machine Learning
MLP
Multi-Layer Perceptron
NN
Neural Network
1NN
Nearest Neighbor
OA
Overall classifier accuracy
P
i
Precision for class i
QC
Quality Control
R
i
Recall for class i
RF
Random Forest
RT-DETR
Real-Time Detection Transformer
ST-MDL
Semi-supervised Transfer Learning based Multi-Domain learning
SSD
Single Shot Detector
SVM
Support Vector Machine
VAE
Variational Autoencoder
References
1.
Rockwell Automation.
2025 State of Manufacturing Report.
10th Annual State of Smart Manufacturing.
2025.
Available online:
https://www.rockwellautomation.com/en-us/capabilities/digital-transformation/state-of-smart-manufacturing.html
(accessed
on 12 December 2025).
2.
Zhang, Z. A flexible new technique for camera calibration.
IEEE Trans.
Pattern Anal.
Mach.
Intell.
2000
,
22
, 1330–1334.
[
CrossRef
]
3.
Strobl,
K.H.;
Hirzinger,
G.
More
accurate
pinhole
camera
calibration
with
imperfect
planar
target.
In
Proceedings
of
the
IEEE
International
Conference
on
Computer
Vision
Workshops
(ICCV
Workshops),
Barcelona,
Spain,
6–13
November
2011;
pp.
1068–1075.
[
CrossRef
]
4.
Beschi, R.; Feng, X.; Melillo, S.; Parisi, L.; Postiglione, L. Stereo camera system calibration:
The need of two sets of parameters.
arXiv
2021
, arXiv:2101.05725.
[
CrossRef
]
5.
Hanning, T. Calibration of a stereo camera system.
In
High Precision Camera Calibration
; Vieweg+Teubner:
Wiesbaden, Germany,
2011; pp.
91–106.
[
CrossRef
]
6.
Tsai, R.Y.; Lenz, R.K. A new technique for fully autonomous and efficient 3D robotics hand/eye calibration.
IEEE Trans.
Robot.
Autom.
1989
,
5
, 345–358.
[
CrossRef
]
https://doi.org/10.3390/s26030788
Sensors
2026
,
26
, 788
17 of 19
7.
Park, F.C.; Martin, B.J. Robot sensor calibration:
Solving AX=XB on the Euclidean group.
IEEE Trans.
Robot.
Autom.
1994
,
10
,
717–721.
[
CrossRef
]
8.
Horaud, R.; Dornaika, F. Hand-Eye Calibration.
Int.
J. Robot.
Res.
1995
,
14
, 195–210.
[
CrossRef
]
9.
Andreff, N.; Horaud, R.; Espiau, B. On-line hand-eye calibration.
In Proceedings of the 2nd International Conference on 3-D
Digital Imaging and Modeling (3DIM’99), Ottawa, ON, Canada, 4–8 October 1999; pp.
430–436.
[
CrossRef
]
10.
Daniilidis, K. Hand-Eye Calibration Using Dual Quaternions.
Int.
J. Robot.
Res.
1999
,
18
, 286–298.
[
CrossRef
]
11.
Shah, M. Solving the Robot-World/Hand-Eye Calibration Problem Using the Kronecker Product.
J. Mech.
Robot.
2013
,
5
, 031007.
[
CrossRef
]
12.
Li, A.; Wang, L.; Wu, D. Simultaneous robot-world and hand-eye calibration using dual-quaternions and Kronecker product.
Int.
J. Phys.
Sci.
2010
,
5
, 1530–1536.
13.
Ibrahim, I.A.; Ali, A.I.; Baballe, M.A. Artificial Intelligence-Driven Vision-Based Control:
Unlocking the Potential of Robotics
Amidst Challenges.
Glob.
J. Res.
Eng.
Comput.
Sci.
2025
,
5
, 74–80.
14.
Mahajan, H.B.; Uke, N.; Pise, P.; Shahade, M.; Dixit, V.G.; Bhavsar, S.; Deshpande, S.D. Automatic robot maneuvers detection
using computer vision and deep learning techniques:
A perspective of internet of robotics things (IoRT).
Multimed.
Tools Appl.
2023
,
82
, 23251–23276.
[
CrossRef
]
15.
Choksi, S.; Narasimhan, S.; Ballo, M.; Turkcan, M.; Hu, Y.; Zang, C.; Farrell, A.; King, B.; Nussbaum, J.; Reisner, A.; et al.
Automatic
assessment of robotic suturing utilizing computer vision in a dry-lab simulation.
Artif.
Intell.
Surg.
2025
,
5
, 160–169.
[
CrossRef
]
16.
Osita, M.N.; Ogochukwu, C.O.; Ike, J.M. Intelligent robotic object grasping system using computer vision and deep reinforcement
learning techniques.
Int.
J. Sci.
Res.
Arch.
2025
,
14
, 511–521.
[
CrossRef
]
17.
Nguyen, V.T.; Nguyen, P.T.; Su, S.F.; Tan, P.X.; Bui, T.L. Vision-Based Pick and Place Control System for Industrial Robots Using
an Eye-in-Hand Camera.
IEEE Access
2025
,
13
, 25127–25140.
[
CrossRef
]
18.
Voulodimos, A.; Kosmopoulos, D.; Vasileiou, G.; Sardis, E.; Doulamis, A.; Anagnostopoulos, V.; Lalos, C.; Varvarigou, T. A dataset
for workflow recognition in industrial scenes.
In Proceedings of the 2011 18th IEEE International Conference on Image Processing,
Brussels, Belgium, 11–14 September 2011; pp.
3249–3252.
[
CrossRef
]
19.
Voulodimos, A.; Kosmopoulos, D.; Vasileiou, G.; Sardis, E.; Anagnostopoulos, V.; Lalos, C.; Doulamis, A.; Varvarigou, T. A Threefold
Dataset for Activity and Workflow Recognition in Complex Industrial Environments.
IEEE Multimed.
2012
,
19
, 42–52. [
CrossRef
]
20.
Carletti,
V.;
Greco,
A.;
Longobardi,
D.;
Ritrovato,
P.;
Saggese,
A.;
Vento,
M.
Multi-modal
Human-Robot
Collaboration
in
Production Lines Through Speech Commands and Gestures.
In
Computer Analysis of Images and Patterns, CAIP 2025, Lecture Notes
in Computer Science
; Castrillón-Santana, M., Travieso-González, G.M., Suarez, O.D., Freire-Obregón, D., Hernández-Sosa, D.,
Lorenzo-Navarro, J., Santana, O.J., Eds.; Springer:
Cham, Germany; Volume 15622.
[
CrossRef
]
21.
Dreger, F.; Karthaus, M.; Metzler, Y.; Tauro, F.; Carrelli, V.; Athanassiou, G.; Rinkenauer, G. Requirements for Successful Human
Robot Collaboration:
Design Perspectives of Developers and Users in the Scope of the EU Horizon Project FELICE. In
Human
Factors in Robots, Drones and Unmanned Systems; Proceedings of the AHFE (2024) International Conference
; AHFE International:
New
York, NY, USA, 2024; Volume 138.
[
CrossRef
]
22.
Villalonga, A.; Cruz, Y.J.; Alfaro, D.; Haber, R.E.; Martínez-Lastra, J.L.; Castaño, F. Enhancing quality inspection in zero-defect
manufacturing through robotic-machine collaboration.
In Proceedings of the 2024 7th Iberian Robotics Conference (ROBOT),
Madrid, Spain, 6–8 November 2024; pp.
1–6.
[
CrossRef
]
23.
Rosell,
A.;
Svenman,
E.;
Westphal,
P.;
Mukundan,
A.;
Bhattacharya,
S.;
Bharthulwar,
S.;
Brahmachari,
K.;
Jhanardhanan,
S.
Machine learning-based system to automate visual inspection in aerospace engine manufacturing.
In Proceedings of the 2023 IEEE
28th International Conference on Emerging Technologies and Factory Automation (ETFA), Sinaia, Romania, 12–15 September
2023; pp.
1–8.
[
CrossRef
]
24.
Kim, D.; TabkhPaz, M.; Park, S.S.; Lee, J. Development of a vision-based automated hole assembly system with quality inspection.
Manuf.
Lett.
2023
,
35
, 64–73.
[
CrossRef
]
25.
Rajesh, P.J.; Balambica, V.; Achudhan, M. Automated gear inspection using Image Processing and Machine Learning Techniques.
In Proceedings of the 2024 4th International Conference on Advance Computing and Innovative Technologies in Engineering
(ICACITE), Greater Noida, India, 14–15 May 2024; pp.
1643–1648.
[
CrossRef
]
26.
Chen,
J.;
Van
Le,
D.;
Tan,
R.;
Ho,
D.
BubCam:
A
vision
system
for
automated
quality
inspection
at
manufacturing
lines.
In
Proceedings of the ACM/IEEE 14th International Conference on Cyber-Physical Systems (with CPS-IoT Week 2023), San Antonio,
TX, USA, 9–12 May 2023; pp.
12–21.
[
CrossRef
]
27.
Karigiannis, J.; Liu, S.; Harel, S.; Bian, X.; Zhu, P.; Xue, F.; Bouchard, S.; Cantin, D. Multi-robot system for automated fluorescent
penetrant indication inspection with deep neural nets.
Procedia Manuf.
2021
,
53
, 735–740.
[
CrossRef
]
28.
Kirda, A.W.; Majewski, P.; Bursy, G.; Bartoszuk, M.; Yassin, H.; Królczyk, G.; Akbar, N.A.; Caesarendra, W. Integrating YOLOv5,
Jetson nano microprocessor, and Mitsubishi robot manipulator for real-time machine vision application in manufacturing:
A lab
experimental study.
Adv.
Sci.
Technol.
Res.
J.
2025
,
19
, 248–270.
[
CrossRef
] [
PubMed
]
https://doi.org/10.3390/s26030788
Sensors
2026
,
26
, 788
18 of 19
29.
Zeng, L.; Ye, Z.; Shen, L.; Sun, J.; Wang, Z.; Chen, M.; Cheng, Y.; Zheng, H.; Dong, Q.; Qian, X. VISAR: Vision-based robotic arm
system for intelligent industrial inspection.
Int.
J. Comput.
Sci.
Inf.
Technol.
2025
,
6
, 46–53.
[
CrossRef
]
30.
Variz, L.; Piardi, L.; Rodrigues, P.J.; Leit
ã
o, P. Machine learning applied to an intelligent and adaptive robotic inspection station.
In Proceedings of the 2019 IEEE 17th International Conference on Industrial Informatics (INDIN), Helsinki, Finland, 22–25 July
2019; pp.
290–295.
[
CrossRef
]
31.
Shaloo, M.; Princz, G.; Hörbe, R.; Erol, S. Flexible automation of quality inspection in parts assembly using CNN-based machine
learning.
Procedia Comput.
Sci.
2024
,
232
, 2921–2932.
[
CrossRef
]
32.
Hussain, M.; Chen, T.; Hill, R. Moving toward smart manufacturing with an autonomous pallet racking inspection system based
on MobileNetV2.
J. Manuf.
Mater.
Process.
2022
,
6
, 75.
[
CrossRef
]
33.
Terras, N.; Pereira, F.; Ramos Silva, A.; Santos, A.A.; Lopes, A.M.; Silva, A.F.D.; Cartal, L.A.; Apostolescu, T.C.; Badea, F.; Machado,
J.
Integration
of
deep
learning
vision
systems
in
collaborative
robotics
for
real-time
applications.
Appl.
Sci.
2025
,
15
,
1336.
[
CrossRef
]
34.
Raj, N.B.M.; Sandeep, N.; Bobby, T.C.; Karthikeyan, R.B. Development of AI model for robotic vision inspection of sheet-metal
components in manufacturing.
Int.
J. Multidiscip.
Res.
Anal.
2024
,
7
, 5444–5449.
[
CrossRef
]
35.
Ardic, O.; Cetinel, G. Deep learning-based real-time engine part inspection with collaborative robot application.
IEEE Access
2024
,
12
, 187483–187497.
[
CrossRef
]
36.
Bauer, P.; Schmitt, S.; Dirr, J.; Magaña, A.; Reinhart, G. Intelligent predetection of projected reference markers for robot-based
inspection systems.
Prod.
Eng.
2022
,
16
, 719–734.
[
CrossRef
]
37.
Mueller, R.; Vette, M.; Masiak, T.; Duppe, B.; Schulz, A. Intelligent real time inspection of rivet quality supported by human-robot-
collaboration.
SAE Int.
J. Adv.
Curr.
Pract.
Mobil.
2019
,
2
, 811–817.
[
CrossRef
]
38.
Zhou, S.; Le, D.V.; Jiang, L.; Chen, Z.; Peng, X.; Ho, D.; Zheng, J.; Tan, R. RoboCam:
Model-based robotic visual sensing for precise
inspection of mesh screens.
ACM Trans.
Sens.
Netw.
2025
,
21
, 1–23.
[
CrossRef
]
39.
Martelli, S.; Mazzei, L.; Canali, C.; Guardiani, P.; Giunta, S.; Ghiazza, A.; Mondino, I.; Cannella, F.; Murino, V.; Del Bue, A. Deep
endoscope:
Intelligent duct inspection for the avionic industry.
IEEE Trans.
Industr.
Inform.
2018
,
14
, 1701–1711.
[
CrossRef
]
40.
Deshpande, S.; Roy, A.; Johnson, J.; Fitz, E.; Kumar, M.; Anand, S. Smart monitoring and automated real-time visual inspection of
a sealant applications (SMART-VIStA).
Manuf.
Lett.
2023
,
35
, 1134–1145.
[
CrossRef
]
41.
Lee, S.K.H.; Mongan, P.G.; Farhadi, A.; Hinchy, E.P.; O’Dowd, N.P.; McCarthy, C.T. In-situ evaluation of hole quality and cutting
tool condition in robotic drilling of composite materials using machine learning.
J. Intell.
Manuf.
2025
, 1–22.
[
CrossRef
]
42.
Tang, W.; Jahanshahi, M.R. Autonomous robotic inspection based on active vision and Deep Reinforcement Learning. In Proceedings
of the 14th International Workshop on Structural Health Monitoring, Stanford, CA, USA, 12–14 September 2023. [
CrossRef
]
43.
Yazid, Y.; Guerrero-González, A.; El Oualkadi, A.; Arioua, M. Deep learning-empowered robot vision for efficient robotic grasp
detection and defect elimination in industry 4.0.
Eng.
Proc.
2023
,
58
, 63.
[
CrossRef
]
44.
Fernandez,
A.;
Souto,
A.;
Gonzalez,
C.;
Mendez-Rial,
R. Embedded vision system for monitoring arc welding with thermal
imaging and deep learning.
In Proceedings of the 2020 International Conference on Omni-layer Intelligent Systems (COINS),
Barcelona, Spain, 31 August–2 September 2020.
[
CrossRef
]
45.
Knaak, C.; von Eßen, J.; Kröger, M.; Schulze, F.; Abels, P.; Gillner, A. A spatio-temporal ensemble deep learning architecture for real-time
defect detection during laser welding on low power embedded computing boards.
Sensors
2021
,
21
, 4205. [
CrossRef
] [
PubMed
]
46.
Knaak, C.; Kröger, M.; Schulze, F.; Abels, P.; Gillner, A. Deep learning and conventional machine learning for image-based in-situ
fault detection during laser welding:
A comparative study.
arXiv
2021
, arXiv:202105.0272.
[
CrossRef
]
47.
Xia, C.; Pan, Z.; Fei, Z.; Zhang, S.; Li, H. Vision based defects detection for Keyhole TIG welding using deep learning with visual
explanation.
J. Manuf.
Process.
2020
,
56
, 845–855.
[
CrossRef
]
48.
Kumar, D.D.; Fang, C.; Zheng, Y.; Gao, Y. Semi-supervised transfer learning-based automatic weld defect detection and visual
inspection.
Eng.
Struct.
2023
,
292
, 116580.
[
CrossRef
]
49.
Buongiorno, D.; Prunella, M.; Grossi, S.; Hussain, S.M.; Rennola, A.; Longo, N.; Di Stefano, G.; Bevilacqua, V.; Brunetti, A. Inline
defective laser weld identification by processing thermal image sequences with machine and deep learning techniques.
Appl.
Sci.
2022
,
12
, 6455.
[
CrossRef
]
50.
Li, H.; Wang, X.; Liu, Y.; Liu, G.; Zhai, Z.; Yan, X.; Wang, H.; Zhang, Y. A novel robotic-vision-based defect inspection system for
bracket weldments in a cloud–edge coordination environment.
Sustainability
2023
,
15
, 10783.
[
CrossRef
]
51.
Yemelyanova, M.;
Smailova, S. Application of machine learning for recognizing surface welding defects in video sequences.
SJAITU
2024
,
16
, 44–52.
[
CrossRef
]
52.
Schmitz, M.; Pinsker, F.; Ruhri, A.; Jiang, B.; Safronov, G. Enabling rewards for reinforcement learning in laser beam welding
processes
through
deep
learning.
In
Proceedings
of
the
2020
19th
IEEE
International
Conference
on
Machine
Learning
and
Applications (ICMLA), Miami, FL, USA, 14–17 December 2020.
[
CrossRef
]
https://doi.org/10.3390/s26030788
Sensors
2026
,
26
, 788
19 of 19
53.
Cherkasov, N.; Ivanov, M.; Ulanov, A. Classification of weld defects based on computer vision system data and deep learning.
In
Proceedings of the 2023 International Conference on Industrial Engineering, Applications and Manufacturing (ICIEAM), Sochi,
Russia, 15–19 May 2023; pp.
856–860.
[
CrossRef
]
54.
Kartashov, O.O.; Chernov, A.V.; Alexandrov, A.A.; Polyanichenko, D.S.; Ierusalimov, V.S.; Petrov, S.A.; Butakova, M.A. Machine
learning and 3D reconstruction of materials surface for nondestructive inspection.
Sensors
2022
,
22
, 6201.
[
CrossRef
]
55.
Kajan,
S.;
Trebul’a,
M.;
Duchoˇn,
F.;
Kovaríková,
Z.;
Švolík,
M.;
Švec,
D.
Robotic
vision
inspection
of
weld
quality
using
convolutional neural networks.
In Proceedings of the 2024 25th International Carpathian Control Conference (ICCC), Krynica
Zdrój, Poland, 22–24 May 2024.
[
CrossRef
]
56.
Zhang, S.; Deng, M.; Xie, X. Real-time recognition of weld defects based on visible spectral image and machine learning.
MATEC
Web Conf.
2022
,
355
, 03014.
[
CrossRef
]
57.
Truong,
V.D.;
Wang,
Y.;
Won,
C.;
Yoon,
J.
A
deep
learning-based
machine
vision
system
for
online
monitoring
and
quality
evaluation during multi-layer multi-pass welding.
Sensors
2025
,
25
, 4997.
[
CrossRef
] [
PubMed
]
58.
Dai, W.; Li, D.; Tang, D.; Jiang, Q.; Wang, D.; Wang, H.; Peng, Y. Deep learning assisted vision inspection of resistance spot welds.
J. Manuf.
Process.
2021
,
62
, 262–274.
[
CrossRef
]
59.
Dong, X.; Taylor, C.J.; Cootes, T.F. A random forest-based automatic inspection system for aerospace welds in X-ray images.
IEEE
Trans.
Autom.
Sci.
Eng.
2021
,
18
, 2128–2141.
[
CrossRef
]
60.
Cruz, Y.J.; Rivas, M.; Quiza, R.; Beruvides, G.; Haber, R.E. Computer vision system for welding inspection of liquefied petroleum
gas pressure vessels based on combined digital image processing and deep learning techniques.
Sensors
2020
,
20
, 4505.
[
CrossRef
]
61.
Shi, Y.; Zhu, Y.-Y.; Wang, J.-Q. Surface defect detection method for welding robot workpiece based on machine vision technology.
Manuf.
Technol.
2023
,
23
, 691–699.
[
CrossRef
]
62.
Gaikwad, A.; Williams, R.J.; de Winton, H.; Bevans, B.D.; Smoqi, Z.; Rao, P.; Hooper, P.A. Multi phenomena melt pool sensor data
fusion for enhanced process monitoring of laser powder bed fusion additive manufacturing.
Mater. Des.
2022
,
221
, 110919. [
CrossRef
]
63.
Rossi, A.; Moretti, M.; Senin, N. Layer inspection via digital imaging and machine learning for in-process monitoring of fused
filament fabrication.
J. Manuf.
Process.
2021
,
70
, 438–451.
[
CrossRef
]
64.
Zhang, B.; Jaiswal, P.; Rai, R.; Guerrier, P.; Baggs, G. Convolutional neural network-based inspection of metal additive manufac-
turing parts.
Rapid Prototyp.
J.
2019
,
25
, 530–540.
[
CrossRef
]
65.
Cannizzaro, D.; Varrella, A.G.; Paradiso, S.; Sampieri, R.; Macii, E.; Patti, E.; Di Cataldo, S. Image analytics and machine learning
for
in-situ
defects
detection
in
Additive
Manufacturing.
In
Proceedings
of
the
2021
Design,
Automation
&
Test
in
Europe
Conference & Exhibition (DATE), Grenoble, France, 1–5 February 2021.
[
CrossRef
]
66.
Tsintavi, E. A deep learning approach for automated inspection of 3D printed orodispersible films.
Mater.
Res.
Proc.
2024
,
46
,
15–22.
[
CrossRef
]
67.
Kaji,
F.;
Nguyen-Huu,
H.;
Budhwani,
A.;
Narayanan,
J.A.;
Zimny,
M.;
Toyserkani,
E.
A
deep-learning-based
in-situ
surface
anomaly detection methodology for laser directed energy deposition via powder feeding.
J. Manuf.
Process.
2022
,
81
, 624–637.
[
CrossRef
]
68.
Elwarfalli,
H.;
Papazoglou,
D.;
Erdahl,
D.;
Doll,
A.;
Speltz,
J.
In
situ
process
monitoring
for
laser-powder
bed
fusion
using
convolutional neural networks and infrared tomography.
In Proceedings of the 2019 IEEE National Aerospace and Electronics
Conference (NAECON), Dayton, OH, USA, 15–19 July 2019.
[
CrossRef
]
69.
Lu, L.;
Hou, J.;
Yuan, S.;
Yao, X.;
Li, Y.;
Zhu, J. Deep learning-assisted real-time defect detection and closed-loop adjustment
for additive manufacturing of continuous fiber-reinforced polymer composites.
Robot.
Comput.
Integr.
Manuf.
2023
,
79
, 102431.
[
CrossRef
]
70.
Scime, L.; Siddel, D.; Baird, S.; Paquit, V. Layer-wise anomaly detection and classification for powder bed additive manufacturing
processes:
A
machine-agnostic
algorithm
for
real-time
pixel-wise
semantic
segmentation.
Addit.
Manuf.
2020
,
36
,
101453.
[
CrossRef
]
71.
Klamert, V.; Achsel, T.; Toker, E.; Bublin, M.; Otto, A. Real-time optical detection of artificial coating defects in PBF-LB/P using a
low-cost camera solution and convolutional neural networks.
Appl.
Sci.
2023
,
13
, 11273.
[
CrossRef
]
72.
Chen,
Z.;
Gao,
J.;
Wang,
C.;
Zeng,
Z.;
Zhu,
C.;
Fan,
W.
A
machine
learning
approach
for
enhancing
process
screening
and
qualification in metal additive manufacturing.
Eng.
Sci.
Addit.
Manuf.
2025
,
1
, 025280018.
[
CrossRef
]
73.
Muller, A.C.; Guido, S. Chapter 5 Model Evaluation and Improvement.
In
Introduction to Machine Learning with Python.
A Guide for
Data Scientists
, 1st ed.; O’Reilly Media Inc.:
Sebastopol, CA, USA, 2017; ISBN 978-1-449-36941-5.
74.
Raschka, S.; Liu, Y.; Mirjalili, V. Chapter 6:
Learning Best Practices for Model Evaluation and Hyperparameter Tuning.
In
Machine
Learning with PyTorch and Scikit-Learn
, 1st ed.; Packt Publishing:
Birmingham, UK, 2022; ISBN 978-1-80181-931-2.
Disclaimer/Publisher’s
Note:
The
statements,
opinions
and
data
contained
in
all
publications
are
solely
those
of
the
individual
author(s) and contributor(s) and not of MDPI and/or the editor(s).
MDPI and/or the editor(s) disclaim responsibility for any injury to
people or property resulting from any ideas, methods, instructions or products referred to in the content.
https://doi.org/10.3390/s26030788